

Listing Office: Shorewest Realtors - South Metro
6666 105th St Pleasant Prairie, WI 53158
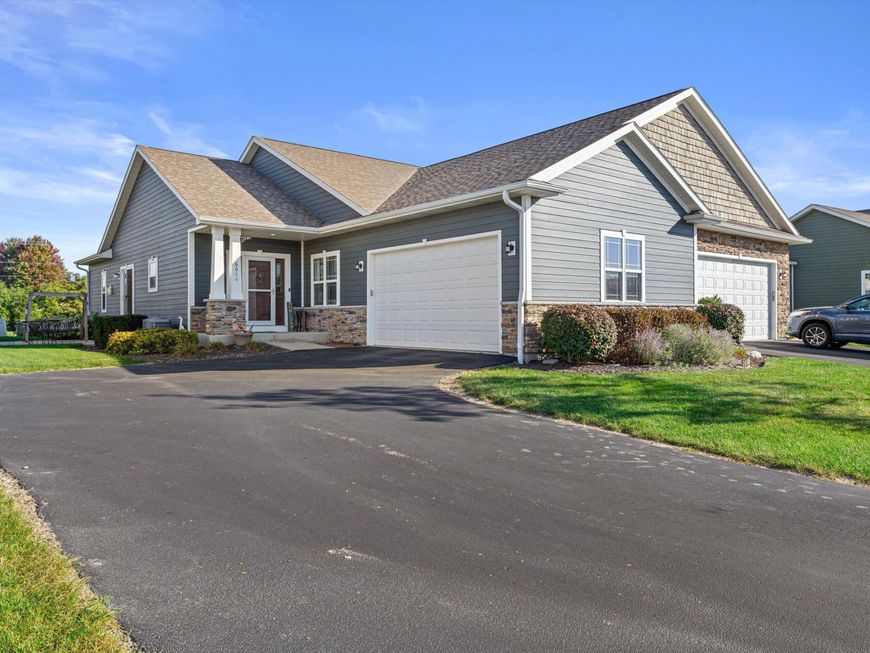
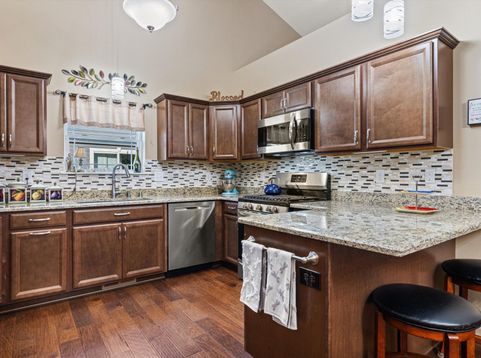
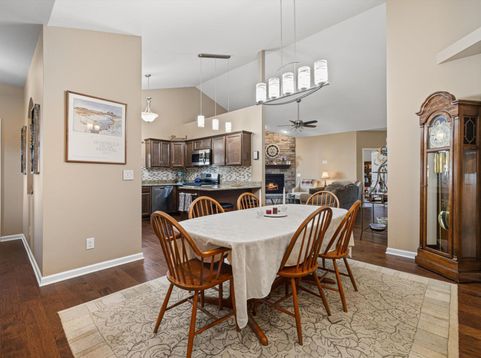
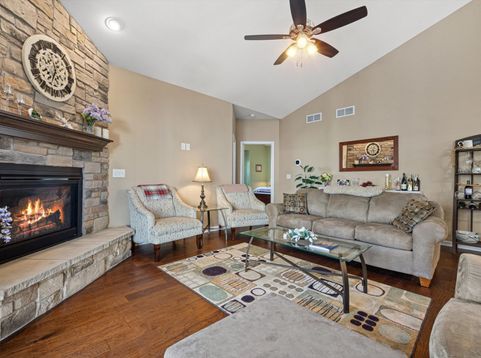
Experience luxury ranch style living in this beautiful Pleasant Prairie condo! Built in 2020, this 3 bedroom, 2 bath home features hardwood floors, vaulted ceilings, and a welcoming living room with gas fireplace. The kitchen offers granite countertops and SS appliances. Through the patio doors enjoy your private patio overlooking at picturesque pond with a fountain. Enjoy those same peaceful views from the spacious primary suite, featuring a large walk-in closet and elegant bath with tiled walk-in shower, double vanity, and make-up vanity. Main floor laundry adds convenience, while the expansive unfinished basement offers high ceilings and plumbing stubbed for at third bath, ready for your personal touch. Conveniently located near shopping, dining, Lake Andrea, and Prairie Springs Park.

Baird & Warner Thomas Venable Agent Cell: 262.818.2113 Email
Property Details
Feature Descriptions
Room Information
Schools
Disclaimer: The accuracy of all information regardless of source, including but not limited to square footage and lot size, is deemed reliable but not guaranteed nor warranted and should be personally verified through personal inspection by and/or with the appropriate professionals.
Location
See details and scored characteristics about this location.


Select a format below, new window will open and will prompt you to print.


AWARD WINNING SERVICES


GLOBAL REACH & HOME INSURANCE



Market Report
Sign up today to stay updated on what’s happening in your local real estate market.
