

Listing Office: RE/MAX Forward
Listing Office Phone: (262) 470-0929
6608 N 54th St Milwaukee, WI 53223
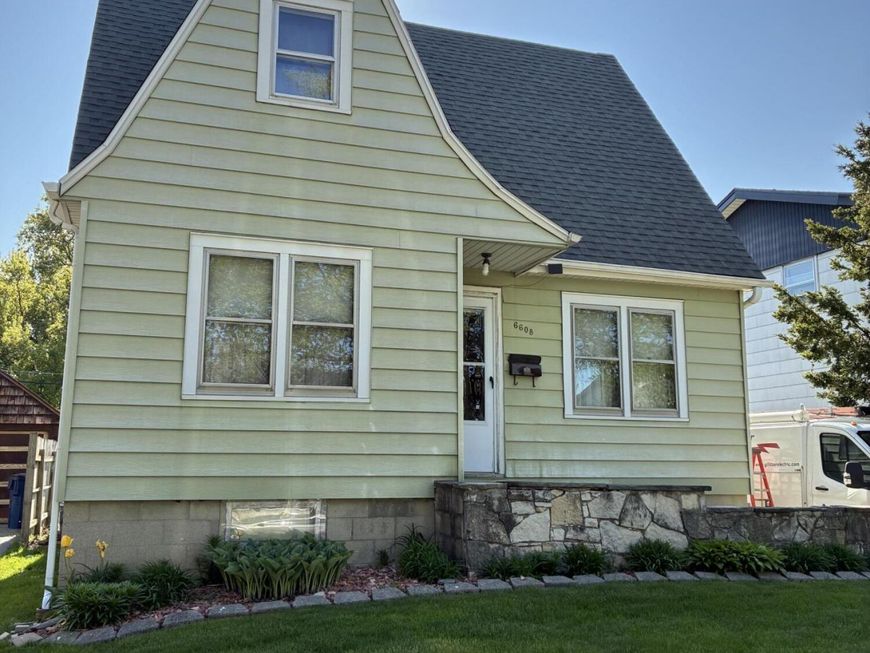
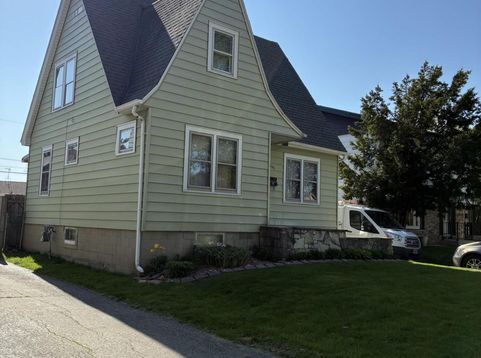
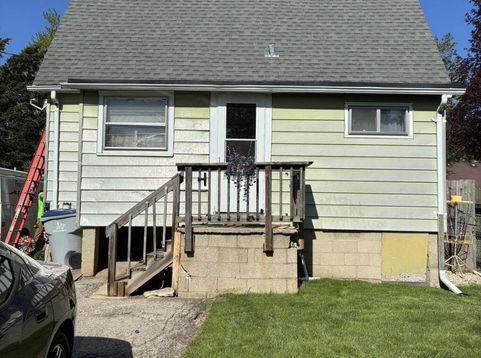
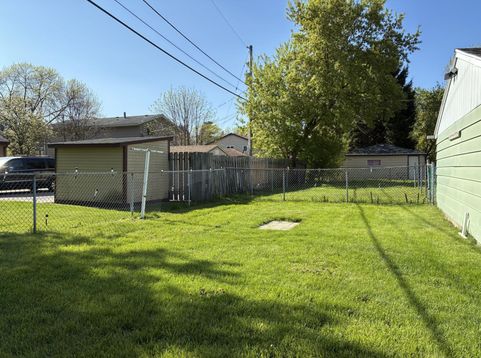
OPPORTUNITY KNOCKS! This cute 3 bedroom, 2 full bath home with hardwood floors has so much potential to offer someone with a vison & ability to update adding their own special touches! Enjoy summer cookouts in your private fenced backyard with plenty of green space & lovely perennials. Spacous 2.5 car garage-No alleys to contend with either. Home has fully updated electric so no issues with insurance + boiler that's been kept serviced over the years. roof was replaced approximately 18-19 years. With a little love this home could be simply adorable! Walking distance to area schools. **HOME BEING SOLD ''AS IS''**

Baird & Warner Thomas Venable Agent Cell: 262.818.2113 Email
Property Details
Feature Descriptions
Room Information
Schools
Disclaimer: The accuracy of all information regardless of source, including but not limited to square footage and lot size, is deemed reliable but not guaranteed nor warranted and should be personally verified through personal inspection by and/or with the appropriate professionals.
Location
See details and scored characteristics about this location.


Select a format below, new window will open and will prompt you to print.


AWARD WINNING SERVICES

GLOBAL REACH & HOME INSURANCE



WEBSITE AWARDS


Market Report
Sign up today to stay updated on what’s happening in your local real estate market.
