


Listing Office: Keller Williams-MNS Wauwatosa
Listing Office Phone: (414) 488-6334
6602 W Hadley St Milwaukee, WI 53210
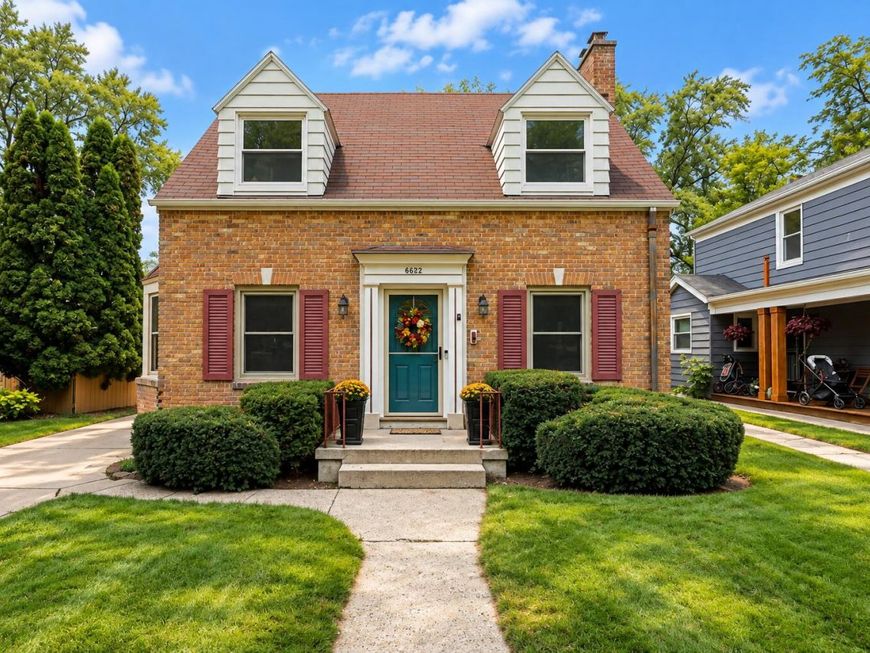
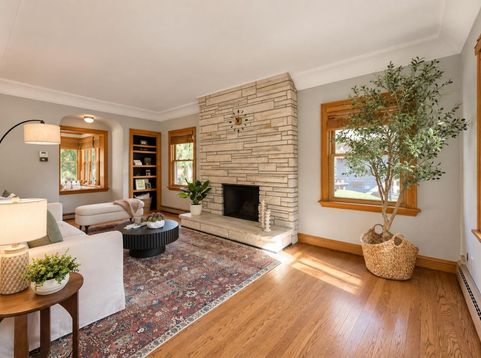
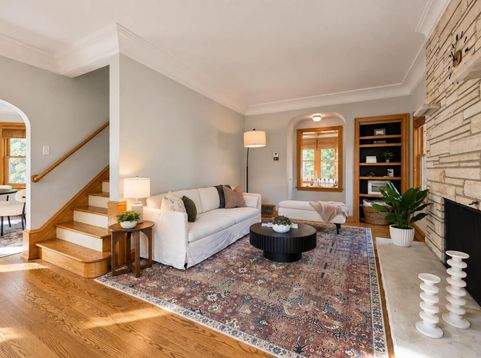
Welcome to Enderis Park! This charming 3-bedroom home offers the perfect blend of character, comfort & community. Step inside to find inviting living spaces with beautiful built-ins, a sunroom filled with natural light, & a finished lower level offering additional room to relax. Outside, enjoy a fenced backyard with room to play, garden or gather. Recent improvements include a new furnace & sump pump (2025), remodeled bath (2024) & windows (2019). But what makes it even better? The neighborhood! Enjoy easy access to East Tosa favorites & Enderis Park, where summer concerts, a farmers market, playground, pool, tennis courts & neighborhood celebrations bring the community together. A wonderful opportunity to enjoy a neighborhood that truly feels like home!

Baird & Warner Thomas Venable Agent Cell: 262.818.2113 Email
Property Details
Feature Descriptions
Room Information
Schools
Disclaimer: The accuracy of all information regardless of source, including but not limited to square footage and lot size, is deemed reliable but not guaranteed nor warranted and should be personally verified through personal inspection by and/or with the appropriate professionals.
Location
See details and scored characteristics about this location.


Select a format below, new window will open and will prompt you to print.


AWARD WINNING SERVICES


GLOBAL REACH & HOME INSURANCE



Market Report
Sign up today to stay updated on what’s happening in your local real estate market.
