

Listing Office: Shine Realty
Listing Office Phone: (920) 674-9821
652 Fairway Cir Jefferson, WI 53549
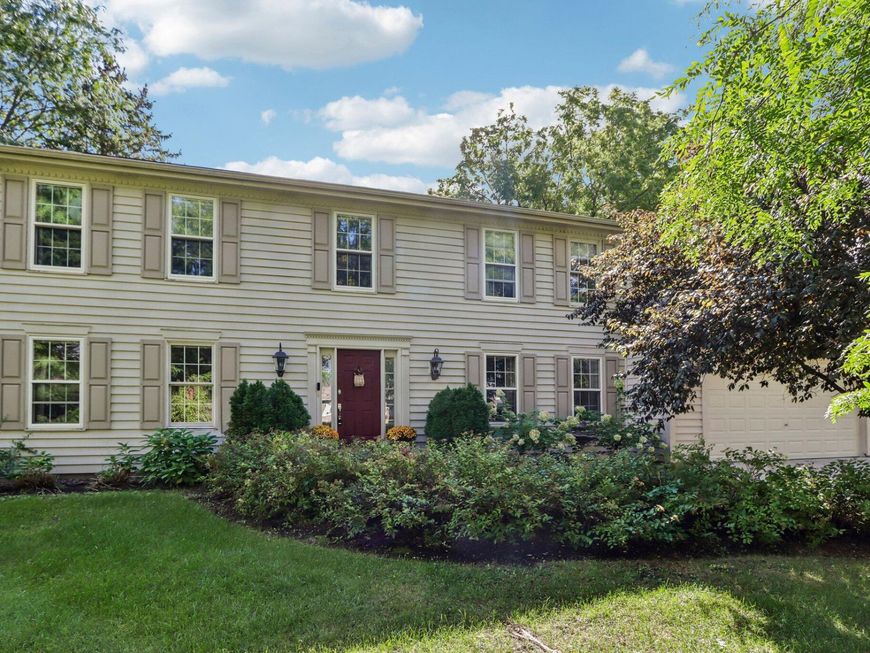
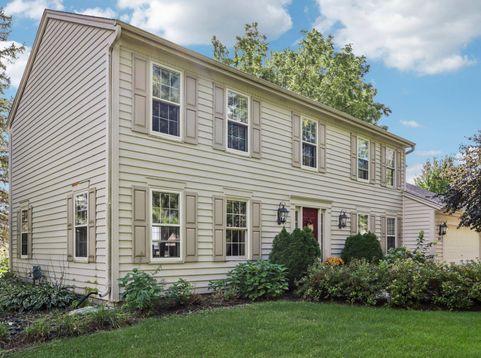
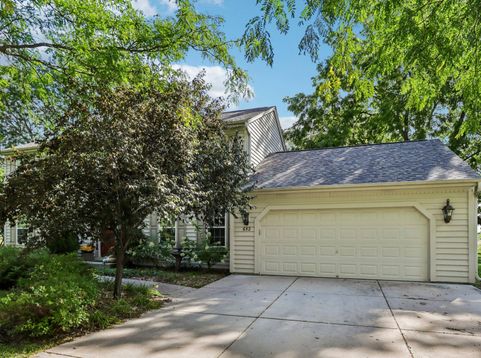
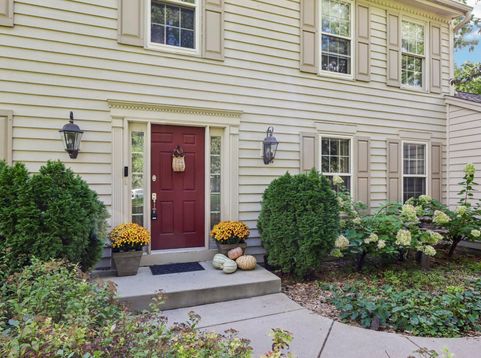
Stop on by and come home to one of Jefferson's most desirable neighborhoods! On a quiet cul-de-sac in Fairway Place this beautifully maintained four-bedroom colonial offers a welcoming floor plan featuring a formal living room with fireplace, elegant dining room or office, beverage station, pantry, spacious kitchen with dining area, main floor laundry and a finished lower-level living room perfect for movie nights, game days or entertaining. Step outside to a private backyard oasis with an expensive patio surrounded by mature landscape. Conveniently located near schools, parks, downtown, the golf course and an easy commute to Madison, Milwaukee, and I-94. A rare opportunity to own a lovely and affordable home in one of Jefferson's most established and well-kept neighborhoods.

Baird & Warner Thomas Venable Agent Cell: 262.818.2113 Email
Property Details
Feature Descriptions
Room Information
Schools
Disclaimer: The accuracy of all information regardless of source, including but not limited to square footage and lot size, is deemed reliable but not guaranteed nor warranted and should be personally verified through personal inspection by and/or with the appropriate professionals.
Location
See details and scored characteristics about this location.


Select a format below, new window will open and will prompt you to print.


AWARD WINNING SERVICES


GLOBAL REACH & HOME INSURANCE



Market Report
Sign up today to stay updated on what’s happening in your local real estate market.
