

Listing Office: Coldwell Banker River Valley, REALTORS
Listing Office Phone: (608) 784-9930
633 Lewis Ct Holmen, WI 54636
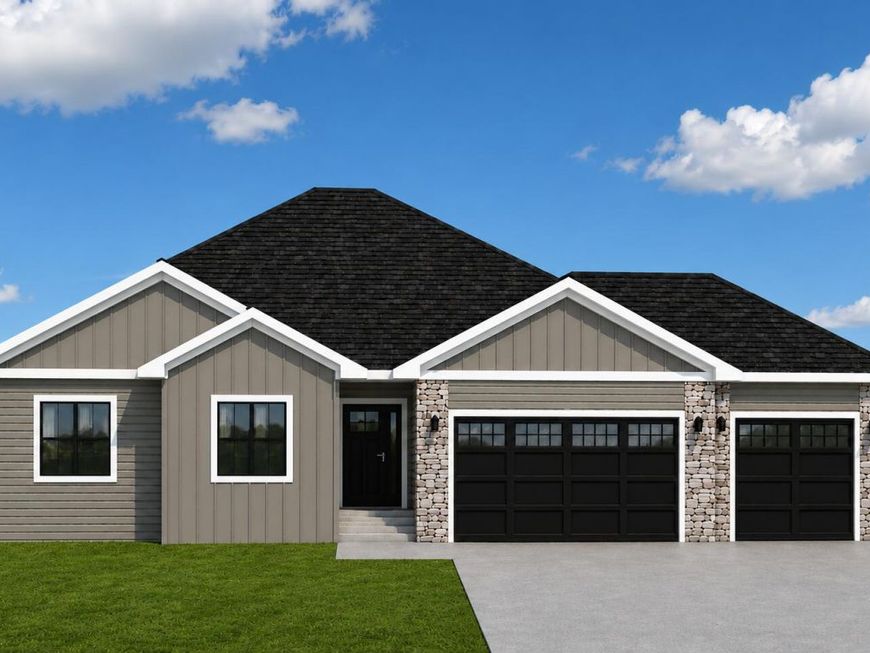
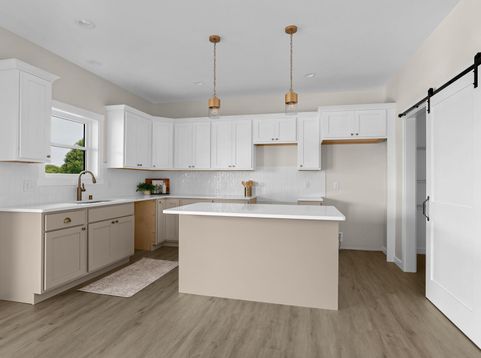
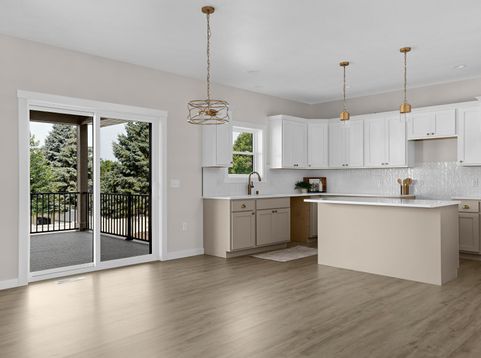
New Construction with Sunset Views! This stunning floor plan sits on a desirable cul-de-sac lot & offers over 3400sq ft w/ 9ft ceilings & an open, light-filled layout. The kitchen boasts a large island, walk-in pantry, & flows seamlessly into the dining & great room--perfect for entertaining. The private primary suite features a spacious walk-in closet, oversized dual vanity & tiled walk-in shower, A dedicated laundry room sits conveniently off the 3-car garage. Daylight windows fill the lower level w/natural light, finished to include a 4th BR, 3rd bath, family & rec room. Take in beautiful sunsets from your covered deck & this quiet cul-de-sac setting, just minutes from parks, shopping, & Halfway Creek Trail. SPECIAL FINANCING AVAILABLE TO QUALIFIED BUYERS!

Baird & Warner Thomas Venable Agent Cell: 262.818.2113 Email
Property Details
Feature Descriptions
Room Information
Schools
Disclaimer: The accuracy of all information regardless of source, including but not limited to square footage and lot size, is deemed reliable but not guaranteed nor warranted and should be personally verified through personal inspection by and/or with the appropriate professionals.
Location
See details and scored characteristics about this location.


Select a format below, new window will open and will prompt you to print.


AWARD WINNING SERVICES

GLOBAL REACH & HOME INSURANCE



WEBSITE AWARDS


Market Report
Sign up today to stay updated on what’s happening in your local real estate market.
