

Listing Office: Epique Realty
Listing Office Phone: (262) 656-7171
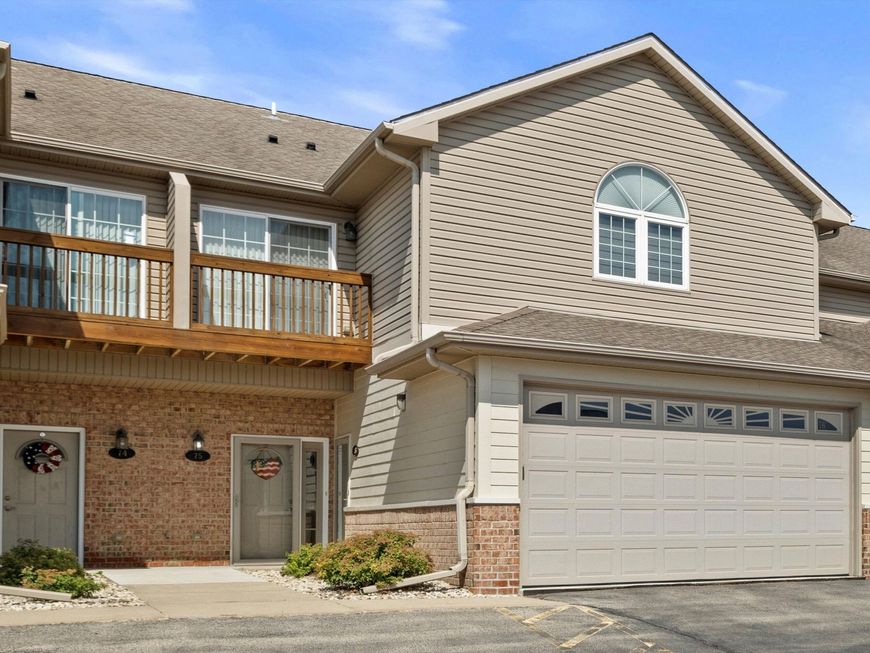
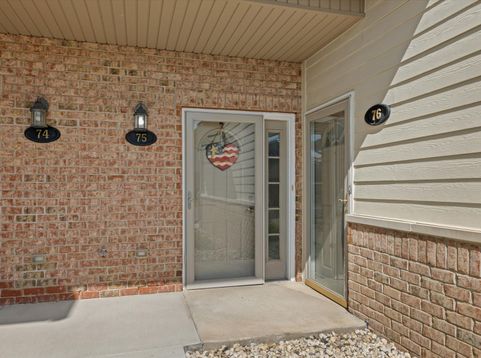
6320 43rd St, Unit 75 Somers, WI 53144
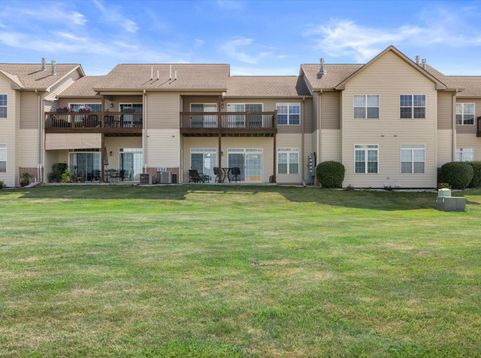
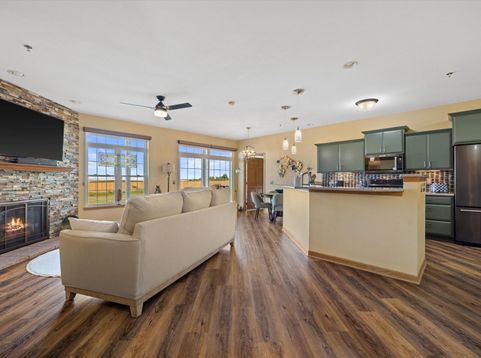
You won't believe your eyes when you walk into this beautifully updated condo! These lower units with full basements are hard to find and ones like this don't come along every day! The kitchen features freshly refaced cabinets (with lifetime transferable warranty), newer, modern style appliances, and vinyl plank floors throughout. The Master suite features a fully remodeled bathroom WITH heated floors. This is truly a well loved and cared for unit your buyers won't believe.

Baird & Warner Thomas Venable Agent Cell: 262.818.2113 Email
Property Details
Feature Descriptions
Schools
Disclaimer: The accuracy of all information regardless of source, including but not limited to square footage and lot size, is deemed reliable but not guaranteed nor warranted and should be personally verified through personal inspection by and/or with the appropriate professionals.
Location
See details and scored characteristics about this location.


Select a format below, new window will open and will prompt you to print.


AWARD WINNING SERVICES

GLOBAL REACH & HOME INSURANCE



WEBSITE AWARDS


Market Report
Sign up today to stay updated on what’s happening in your local real estate market.
