

Listing Office: Keller Williams Realty-Lake Country
Listing Office Phone: (262) 912-1400
632 Highland Dr Richfield, WI 53017
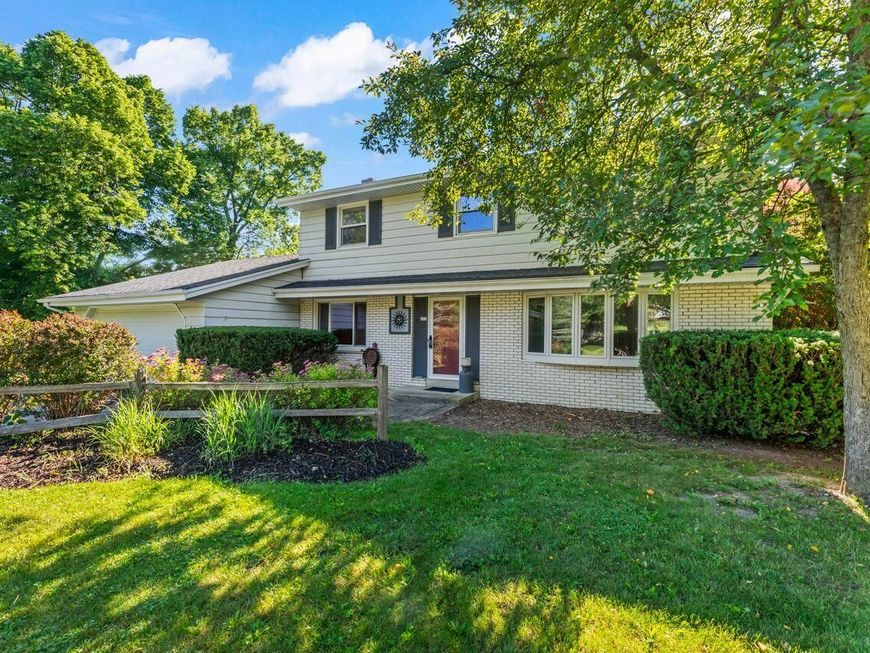
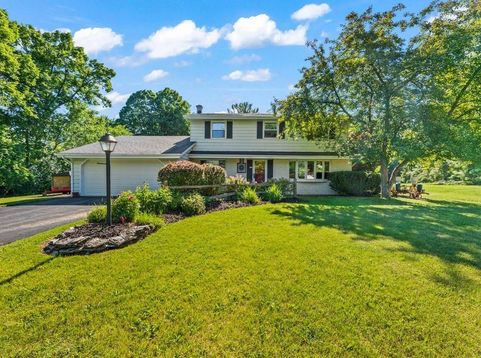
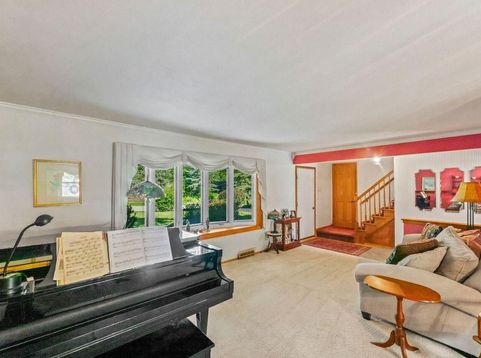
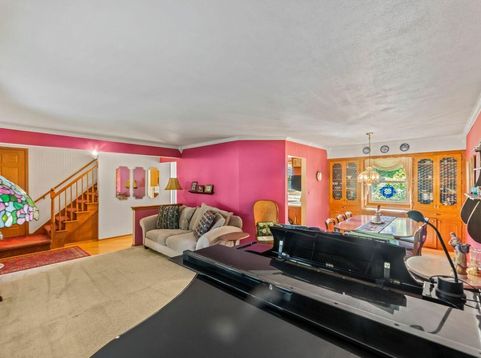
Nestled on a beautiful 1+ acre lot surrounded by perennial gardens, this well-cared-for Colonial offers timeless character and endless potential. Enjoy peaceful mornings and relaxing evenings in the screened patio overlooking the picturesque backyard. (screens are removeable)Inside, you'll find 4 spacious bedrooms, 2 full bathrooms, stunning hardwood floors throughout, beautiful woodwork, six-panel doors, and numerous custom built-ins. The large owner's suite provides a comfortable retreat with plenty of space to unwind.The lower level offers excellent expansion opportunities and is currently set up as a woodworking shop, ping pong/pool table area, making it ideal for future finished living space. Bring your decorating and updating ideas to make this home your own.

Baird & Warner Thomas Venable Agent Cell: 262.818.2113 Email
Property Details
Feature Descriptions
Room Information
Schools
Disclaimer: The accuracy of all information regardless of source, including but not limited to square footage and lot size, is deemed reliable but not guaranteed nor warranted and should be personally verified through personal inspection by and/or with the appropriate professionals.
Location
See details and scored characteristics about this location.


Select a format below, new window will open and will prompt you to print.


AWARD WINNING SERVICES

GLOBAL REACH & HOME INSURANCE



WEBSITE AWARDS


Market Report
Sign up today to stay updated on what’s happening in your local real estate market.
