

Listing Office: RE/MAX Plaza
Listing Office Phone: (847) 360-3311
6308 44th St, Unit 184 Somers, WI 53144
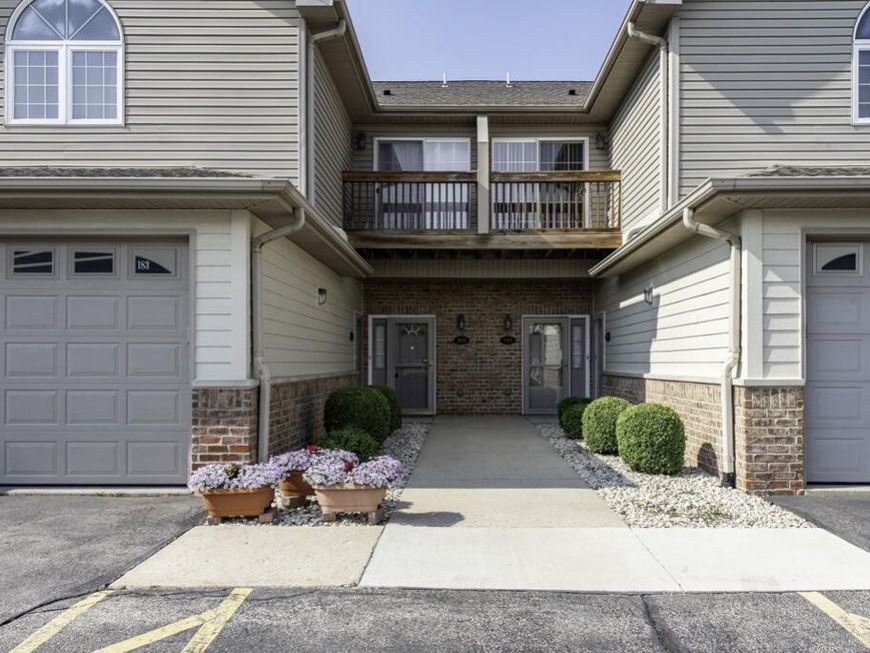
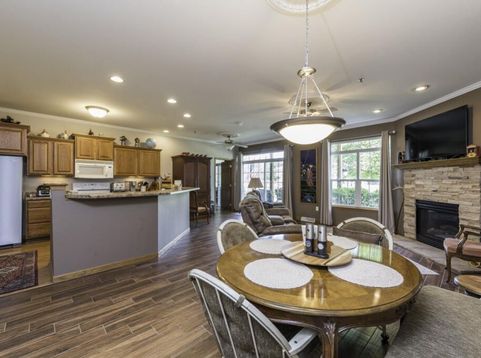
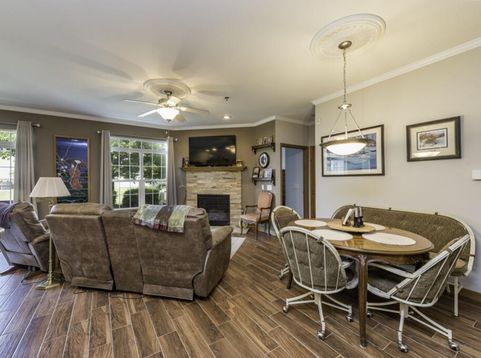
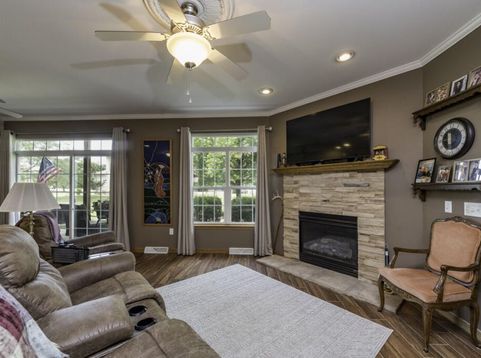
RARELY AVAILABLE RANCH CONDO IN DESIRABLE AVALON PARC! From the moment you step inside, you'll love the bright, open floor plan designed for comfortable everyday living! Rich porcelain wood-look tile flows throughout the main living areas, complemented by elegant crown molding, recessed lighting, a cozy brick fireplace, and a spacious kit w/brkfst bar and newer refrigerator. The thoughtfully designed split-BR floor plan offers privacy, while the primary suite features a walk-in closet and a private bath w/luxurious $17,000 walk-in jetted tub. Full Size Washer & Dryer in Bath #2. Full bsmnt stubbed for a 3rd bath, att fin 2-car gar, covered patio, exterior storage closet, and a low-maintenance lifestyle with HOA-covered lawn care, snow removal, exterior maintenance, water, and sewer. Rare!

Baird & Warner Thomas Venable Agent Cell: 262.818.2113 Email
Property Details
Feature Descriptions
Room Information
Schools
Disclaimer: The accuracy of all information regardless of source, including but not limited to square footage and lot size, is deemed reliable but not guaranteed nor warranted and should be personally verified through personal inspection by and/or with the appropriate professionals.
Location
See details and scored characteristics about this location.


Select a format below, new window will open and will prompt you to print.


AWARD WINNING SERVICES

GLOBAL REACH & HOME INSURANCE



WEBSITE AWARDS


Market Report
Sign up today to stay updated on what’s happening in your local real estate market.
