

Listing Office: RE/MAX ELITE
6300 104th Ave Somers, WI 53142
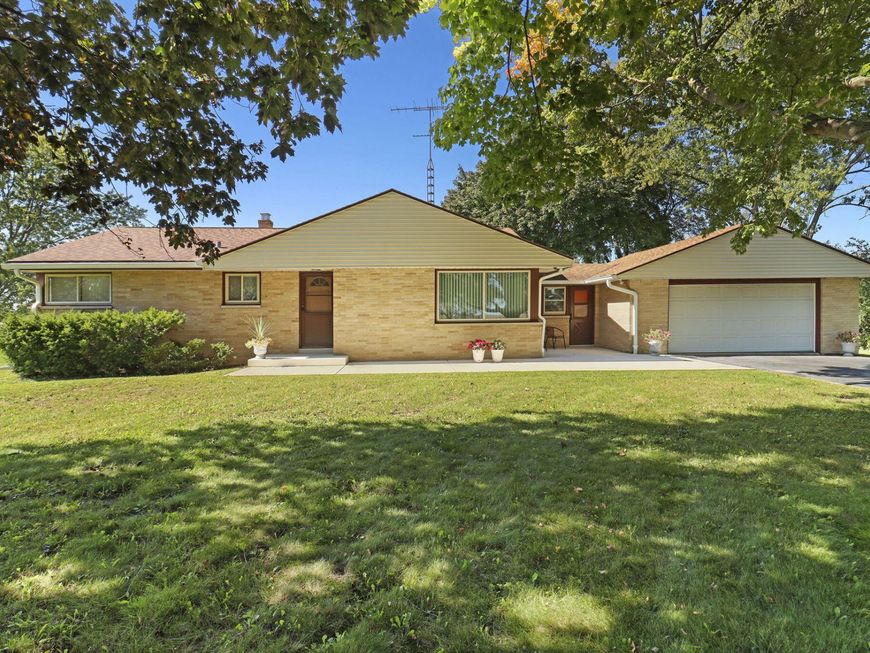
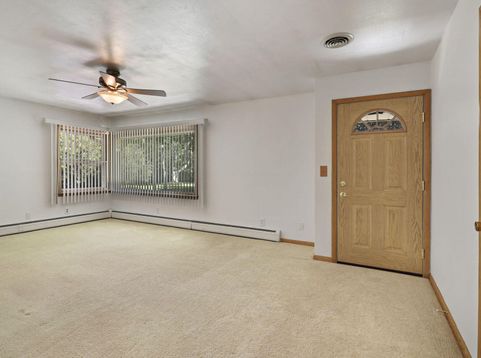
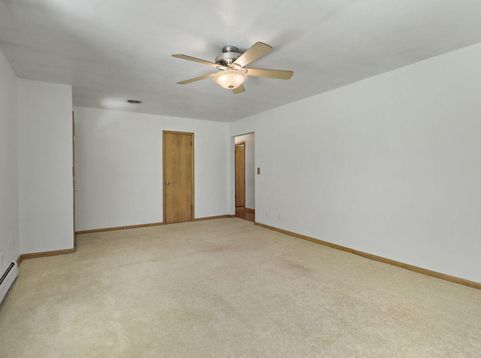
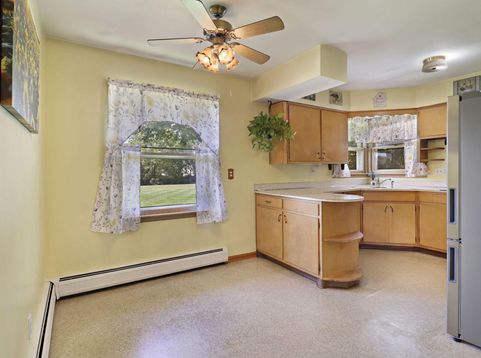
Welcome home to this charming 3-bedroom, 1-bath brick ranch situated on a beautiful 1.5-acre lot! Enjoy the spacious yard with plenty of room for gardening, outdoor entertaining, pets, or simply relaxing and enjoying the outdoors. Inside, you'll find comfortable one-level living, along with a basement offering additional storage or future possibilities. Recent updates include a new front door and storm door, front patio, bathroom floor, shower/tub, garage windows, and utility tub. The boiler was also replaced in 2019. A great opportunity to enjoy country-like space while making yourself at home!

Baird & Warner Thomas Venable Agent Cell: 262.818.2113 Email
Property Details
Feature Descriptions
Room Information
Schools
Disclaimer: The accuracy of all information regardless of source, including but not limited to square footage and lot size, is deemed reliable but not guaranteed nor warranted and should be personally verified through personal inspection by and/or with the appropriate professionals.
Location
See details and scored characteristics about this location.


Select a format below, new window will open and will prompt you to print.


AWARD WINNING SERVICES


GLOBAL REACH & HOME INSURANCE



Market Report
Sign up today to stay updated on what’s happening in your local real estate market.
