

Listing Office: Century 21 Moves
Listing Office Phone: (920) 451-2345
6278 S 18th St Wilson, WI 53081
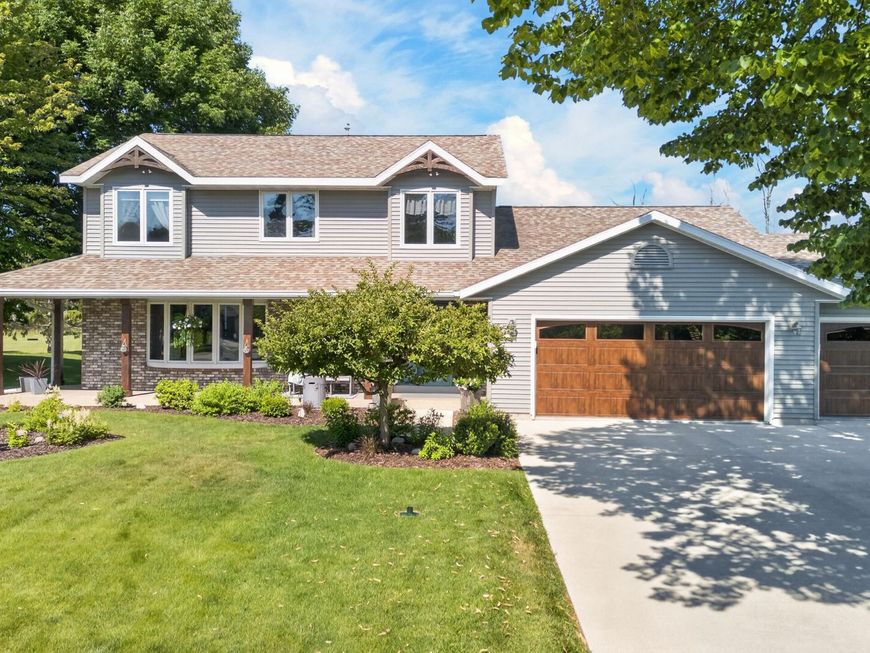
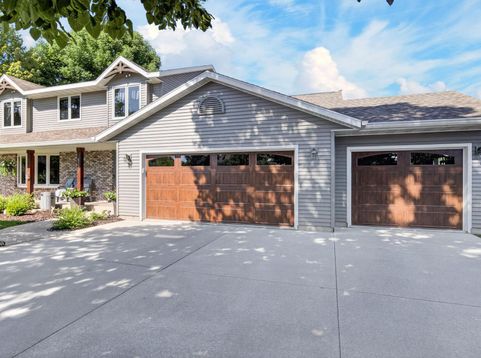
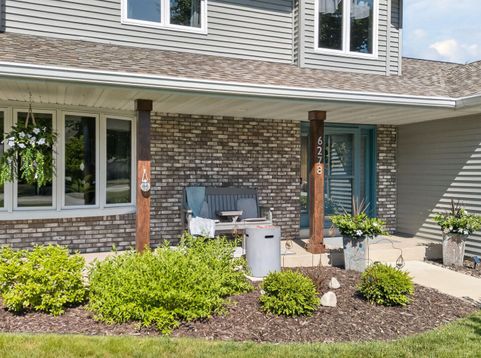
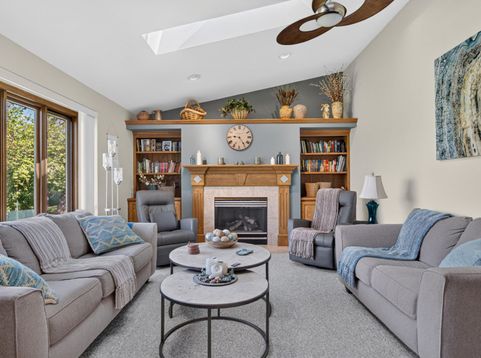
Absolutely mint former Parade of Homes house. One owner with tons of updates and remodeling throughout the interior and exterior. Beautifully appointed and decorated. This house exudes that warm welcoming feeling that makes it home. Newer roof, siding, furnace, air conditioner, composite deck, carpeting, paint, water heater, sump pump, garage doors and the list goes on. Updated bathrooms with Kohler fixtures, all appliances are included, gorgeous mature landscaping and a park-like yard of over a third of an acre. 3 car attached garage. Low town of Wilson taxes are an added bonus. Come see this wonderful home and expect to be impressed. Lovingly maintained, improved and ready for its' next owner.

Baird & Warner Thomas Venable Agent Cell: 262.818.2113 Email
Property Details
Feature Descriptions
Room Information
Schools
Disclaimer: The accuracy of all information regardless of source, including but not limited to square footage and lot size, is deemed reliable but not guaranteed nor warranted and should be personally verified through personal inspection by and/or with the appropriate professionals.
Location
See details and scored characteristics about this location.


Select a format below, new window will open and will prompt you to print.


AWARD WINNING SERVICES

GLOBAL REACH & HOME INSURANCE



WEBSITE AWARDS


Market Report
Sign up today to stay updated on what’s happening in your local real estate market.
