


Listing Office: RE/MAX ELITE
6206 33rd Ave Kenosha, WI 53142
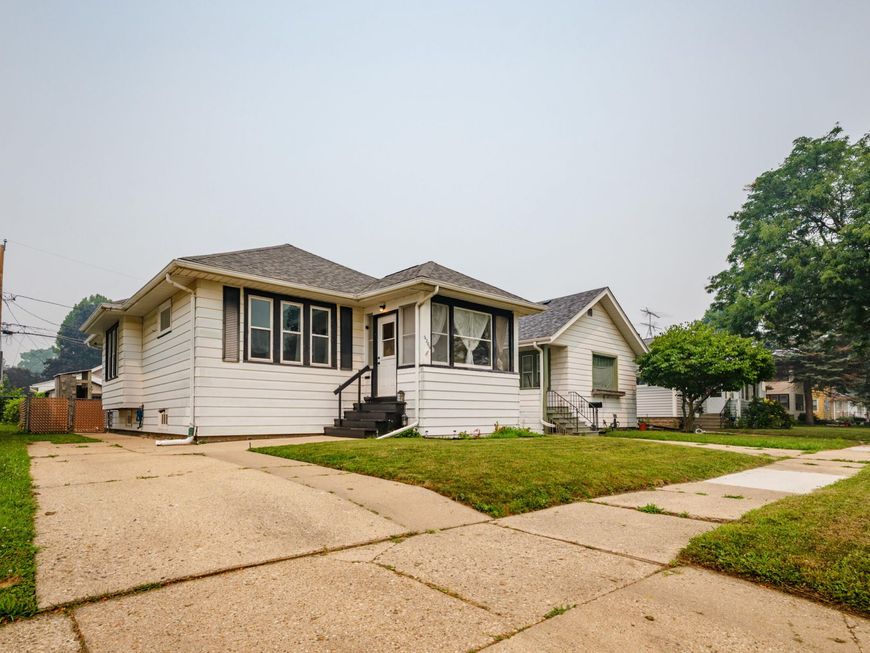
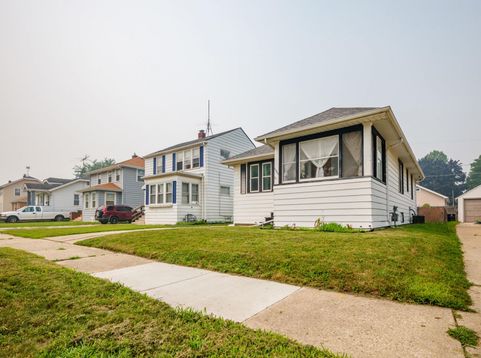
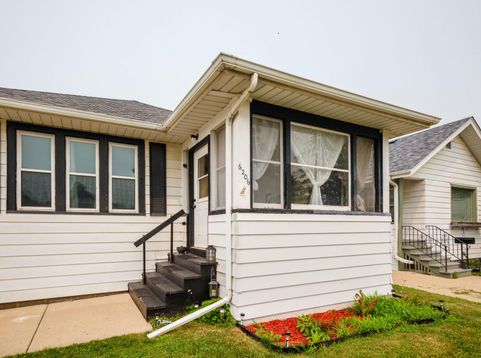
This charming, move in ready home is nestled on a quaint, quiet street just minutes from shopping, dining, parks, and everyday conveniences. Set on .10 acres, this sweet home offers peace of mind with a newer furnace and pride of ownership throughout.The finished basement provides valuable additional living space that can easily serve as a family room, home office, recreation area, workout room, or guest space offering flexibility to fit your lifestyle. Large fenced backyard with patio area adds more space for fun! Whether you're a first time homebuyer, looking to downsize, or searching for a smart investment, this home checks all the boxes.

Baird & Warner Thomas Venable Agent Cell: 262.818.2113 Email
Property Details
Feature Descriptions
Room Information
Schools
Disclaimer: The accuracy of all information regardless of source, including but not limited to square footage and lot size, is deemed reliable but not guaranteed nor warranted and should be personally verified through personal inspection by and/or with the appropriate professionals.
Location
See details and scored characteristics about this location.


Select a format below, new window will open and will prompt you to print.


AWARD WINNING SERVICES

GLOBAL REACH & HOME INSURANCE



WEBSITE AWARDS


Market Report
Sign up today to stay updated on what’s happening in your local real estate market.
