

Listing Office: Keller Williams Milwaukee North Shore
Listing Office Phone: (414) 962-3605
5861 N Bay Ridge Ave Whitefish Bay, WI 53217
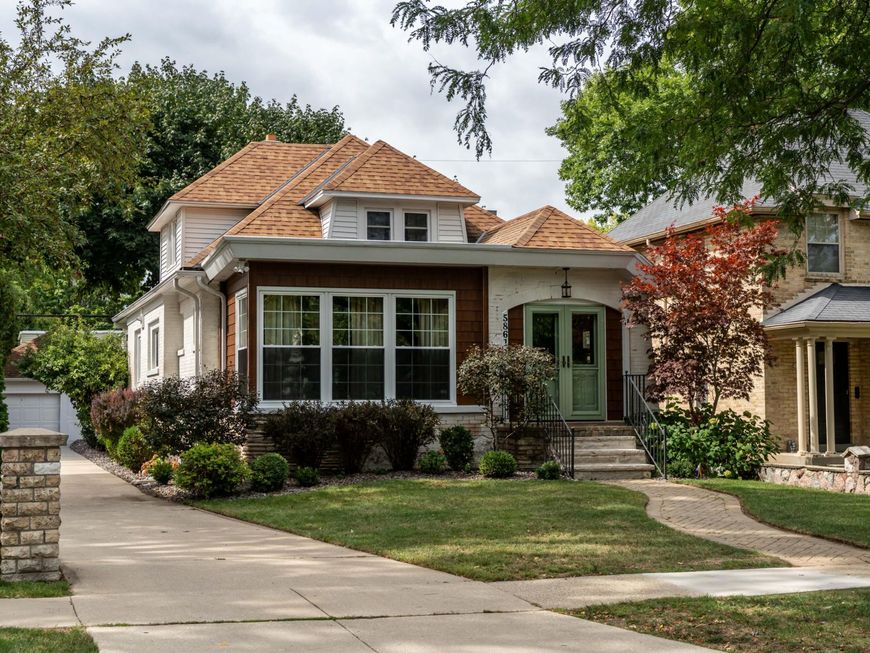
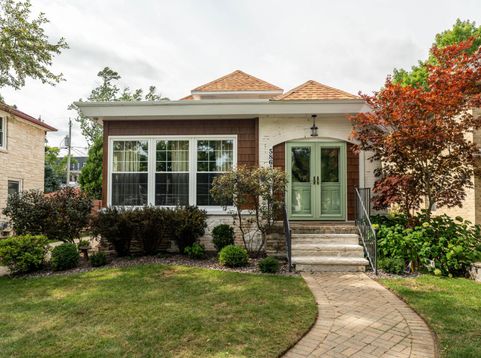
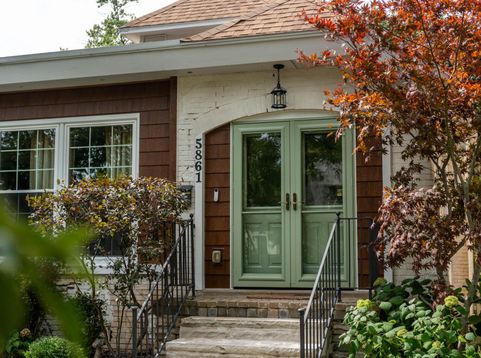
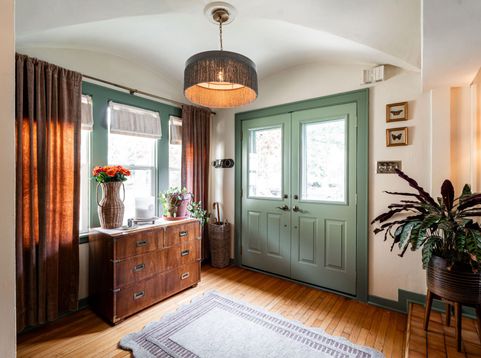
Come for the location, stay for the personality! Thoughtfully updated while preserving its original character, this home is full of personality, from wallpaper and color drenched rooms to beautiful hardwood floors, vintage charm and modern updates. The new front door sets the tone from the moment you arrive, with a design that carries throughout. Upstairs, the versatile pass-through room is currently used as a 4th bedroom but could easily become an office, nursery, gym or playroom. With 3 bedrooms, 2.5 baths and inviting outdoor living space, there's room to live, gather and entertain. Ideally located in a sought after school district and within walking distance to Silver Spring and Richards Elementary. Character, color and charm come together beautifully in this one of a kind WFB home!

Baird & Warner Thomas Venable Agent Cell: 262.818.2113 Email
Property Details
Feature Descriptions
Room Information
Schools
Disclaimer: The accuracy of all information regardless of source, including but not limited to square footage and lot size, is deemed reliable but not guaranteed nor warranted and should be personally verified through personal inspection by and/or with the appropriate professionals.
Location
See details and scored characteristics about this location.


Select a format below, new window will open and will prompt you to print.


AWARD WINNING SERVICES


GLOBAL REACH & HOME INSURANCE



Market Report
Sign up today to stay updated on what’s happening in your local real estate market.
