

Listing Office: KWS Realty (Kathy Wolf and Sons Realty)
Listing Office Phone: (262) 339-3349
573 Jordan Cir Richfield, WI 53017
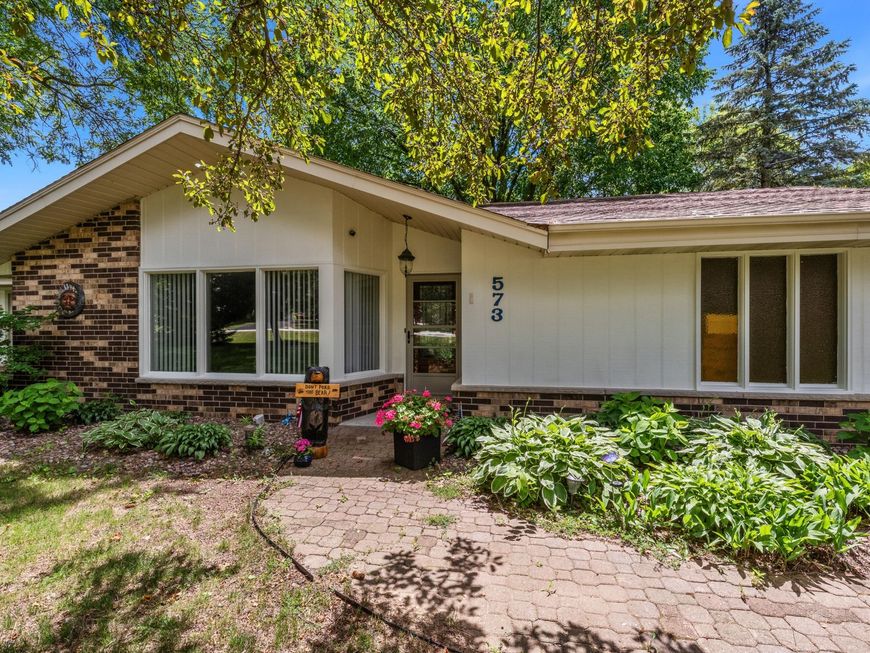
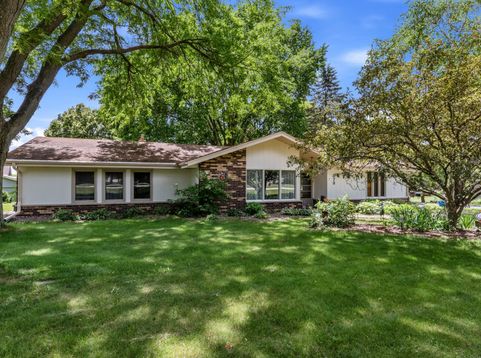
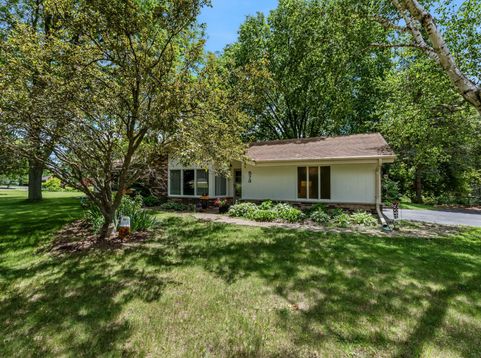
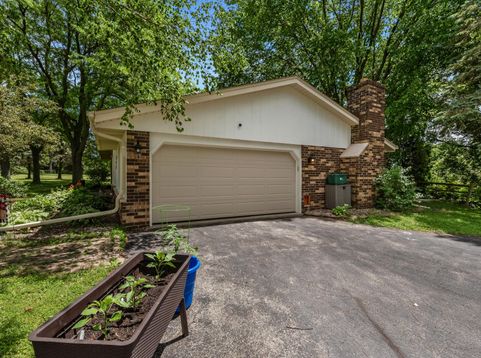
Too many updates to mention! This beautifully updated 3-bedroom, 1.5-bath ranch sits on a scenic .71-acre wooded lot in a desirable neighborhood. Recent improvements include new doors, new flooring, and a professionally painted interior and exterior in a fresh neutral palette, along with numerous additional updates throughout, making this home truly turnkey.Enjoy spacious one-level living with a bright, welcoming layout. Step outside to a relaxing patio overlooking a serene backyard surrounded by beautiful mature trees, offering the perfect setting for coffee or entertaining.This home is move in ready and thoughtfully updated throughout.

Baird & Warner Thomas Venable Agent Cell: 262.818.2113 Email
Property Details
Feature Descriptions
Room Information
Schools
Disclaimer: The accuracy of all information regardless of source, including but not limited to square footage and lot size, is deemed reliable but not guaranteed nor warranted and should be personally verified through personal inspection by and/or with the appropriate professionals.
Location
See details and scored characteristics about this location.


Select a format below, new window will open and will prompt you to print.


AWARD WINNING SERVICES

GLOBAL REACH & HOME INSURANCE



WEBSITE AWARDS


Market Report
Sign up today to stay updated on what’s happening in your local real estate market.
