
SIGN UP CUSTOMER LOGIN
Main Photo

40 Photos

Main Photo
Main Photo
Listing Courtesy Of:

Listing Office: RE/MAX ELITE

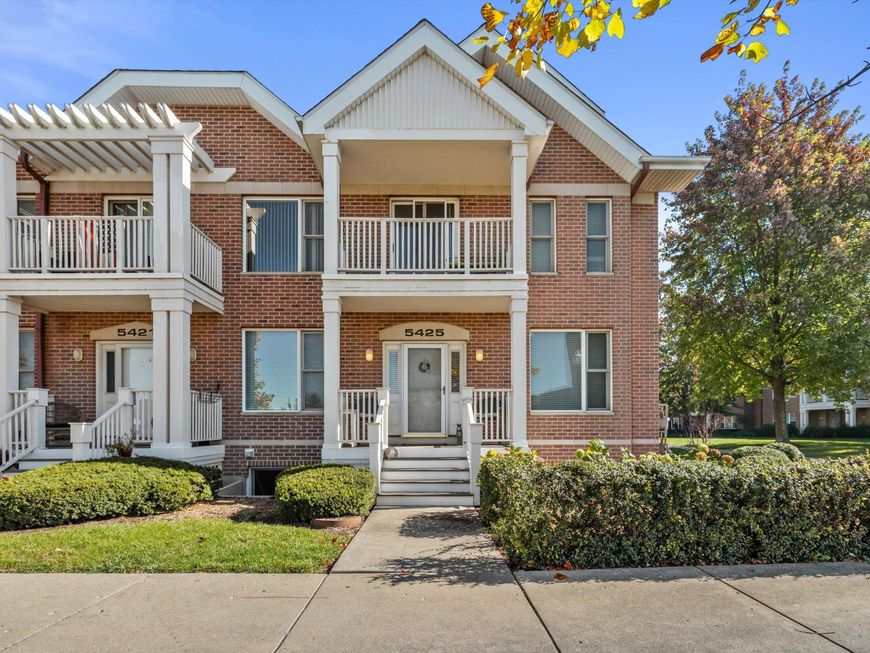
5425 5th Ave Kenosha, WI 53140

$519,900
Active-With Offer / MLS# 1985932 / Residential - Condominium / Kenosha
3 Beds
3 Baths
1 Half Bath
2239 SqFt

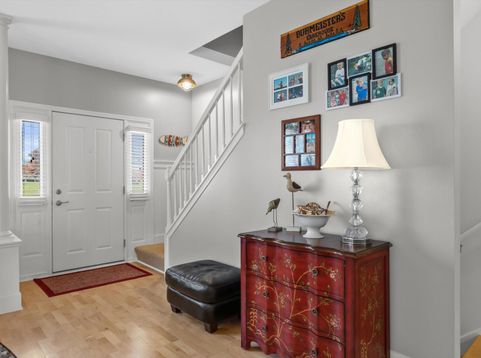
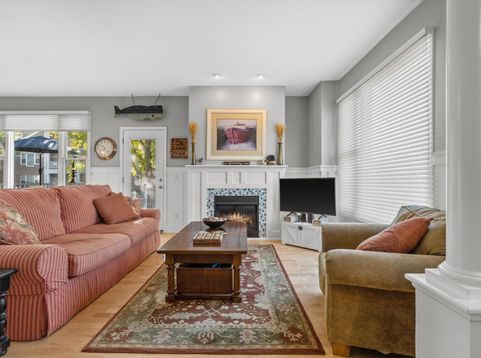
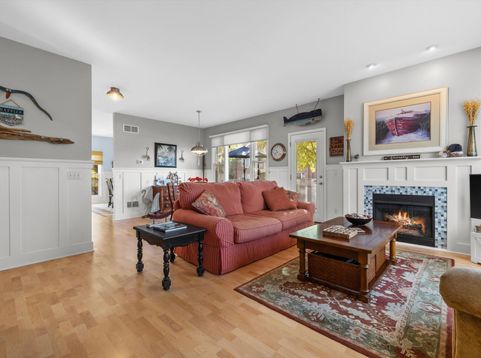
Fantastic Downtown Kenosha townhome offering spacious living & stylish features throughout! Step into the welcoming foyer & enjoy the beautiful new wood floors that flow into the main living spaces, glass doors lead to the large porch perfect for relaxing & enjoying the outdoors. The impressive kitchen features a large island, maple cabinetry & dedicated dining area, making it ideal for entertaining & everyday living. Upstairs, you'll find a spacious primary suite with a private ensuite bathroom, 2 additional bedrooms, a full bath & a versatile office space with endless possibilities. The finished lower-level along with an additional full bath provides even more room to relax, entertain, or create your ideal flex space. Complete with an attached 2 car garage for additional functionality.

Read More » Read Less »

Baird & Warner Thomas Venable Agent Cell: 262.818.2113 Email

Mortgage Calculator

%
years/fixed
yearly
yearly (est.)
(Payments are an estimate and may vary by lender)

Estimated Payment

$ 2,052.32 per month $1,337.76 Principal & Interest $562.92 Property Tax $151.64 Homeowner's Insurance
Get your competitive financing options.

Property Details

Property Type: Residential - Condominium
Basement: Finished, Full, Sump Pump
Fuel Type: Natural Gas
Garage: 2 car attached
Home Style: Two Story
Taxes: $6,755
Year Built: 2002

Feature Descriptions

Appliances: Dishwasher, Dryer, Microwave, Range, Refrigerator, Washer
Bath: At least one Bathtub, Ceramic Tile, Off MBR, Shower Stall
Condo Fee: 453/Month
Condo Fee Includes: Common Area Insur., Common Area Maint., Replacement Reserve, Trash Collection
Condo Name: Harbor Park
Data Source: Metro MLS
Exterior: Brick
Flood Plain: Unknown
Heating/Cooling: Central Air, Forced Air
Pets: 2 Dogs OK, Cat(s) OK, Weight Restrictions
Rooms Total: 8
SQFT Above Grade: 1969.00
SQFT Below Grade: 270.00
Unit: Balcony, Cable TV Available, Gas Fireplace, High Speed Internet, In-Unit Laundry, Kitchen Island, Patio/Porch, Private Entry, Walk-In Closet(s), Wood or Sim. Wood Floors
Unit Floor #: 1.0
Unit Style: 2 Story, End Unit
Water/Sewer: Municipal Sewer, Municipal Water
Zoning: RM2

Room Information

Living/Great Room: 25.00 X 18.00 Level - M
Kitchen: 11.00 X 15.00 Level - M
Primary Bedroom: 13.00 X 15.00 Level - U
Dining Room: 13.00 X 14.00 Level - M
Den: 11.00 X 8.00 Level - U
Rec Room: 18.00 X 15.00 Level - L
Bedroom 2: 14.00 X 8.00 Level - U
Bedroom 3: 9.00 X 11.00 Level - U
Laundry: 5.00 X 6.00 Level - U

Schools

High School: Tremper
Middle School: Washington
Elementary School: Southport
School District: Kenosha

Disclaimer: The accuracy of all information regardless of source, including but not limited to square footage and lot size, is deemed reliable but not guaranteed nor warranted and should be personally verified through personal inspection by and/or with the appropriate professionals.

Location

See details and scored characteristics about this location.

Login to my Baird & Warner account







