

Listing Office: Lannon Stone Realty LLC
Listing Office Phone: (262) 333-4440
5331 Orchard Ln Greendale, WI 53129
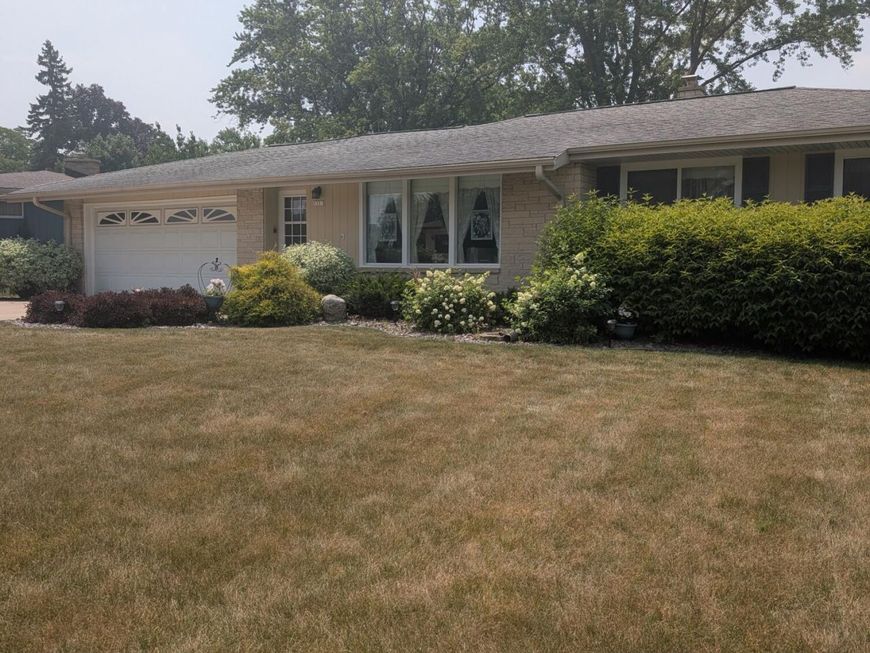
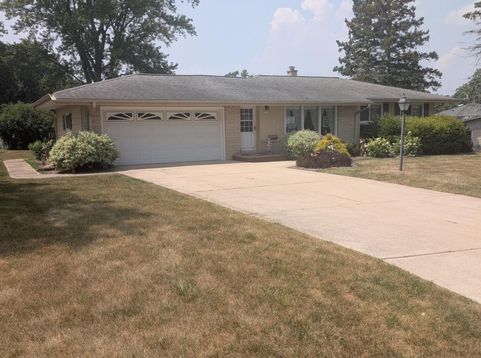
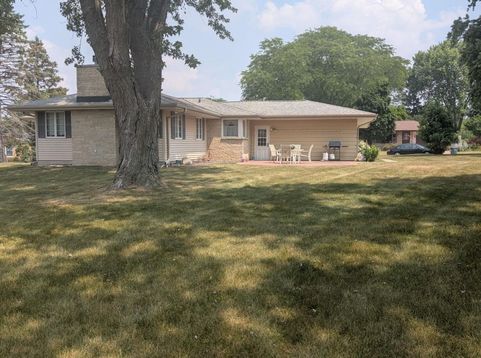
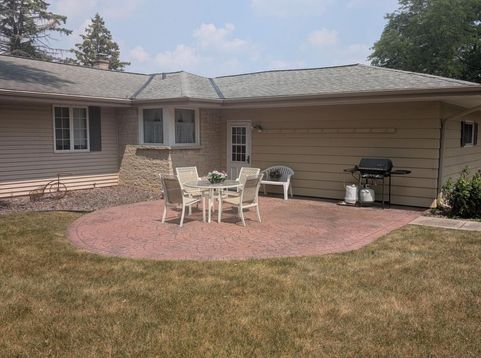
A Greendale Ranch that has a Homey feel.Nice size rooms thruout. Spacious LR that brings in the morning light. Dinette has built in china cabinet. Kitchen has appliances included. Walk into the beautiful family room with NFP surrounded by windows facing the large backyard. Built in desk and bookshelves. There were 3 bedrooms - but the primary was extended. Door and framing still in basement. Full basement with laundry area. multi heating system. 2 sump pumps Additional basement area under Family room - great for workout area. Patio and beautiful yard in back to enjoy. Seller offering a home warranty $580

Baird & Warner Thomas Venable Agent Cell: 262.818.2113 Email
Property Details
Feature Descriptions
Room Information
Schools
Disclaimer: The accuracy of all information regardless of source, including but not limited to square footage and lot size, is deemed reliable but not guaranteed nor warranted and should be personally verified through personal inspection by and/or with the appropriate professionals.
Location
See details and scored characteristics about this location.


Select a format below, new window will open and will prompt you to print.


AWARD WINNING SERVICES

GLOBAL REACH & HOME INSURANCE



WEBSITE AWARDS


Market Report
Sign up today to stay updated on what’s happening in your local real estate market.
