

Listing Office: Lake To Lake Realty Group LLC
Listing Office Phone: (262) 586-8000
5317 65th Pl Kenosha, WI 53142
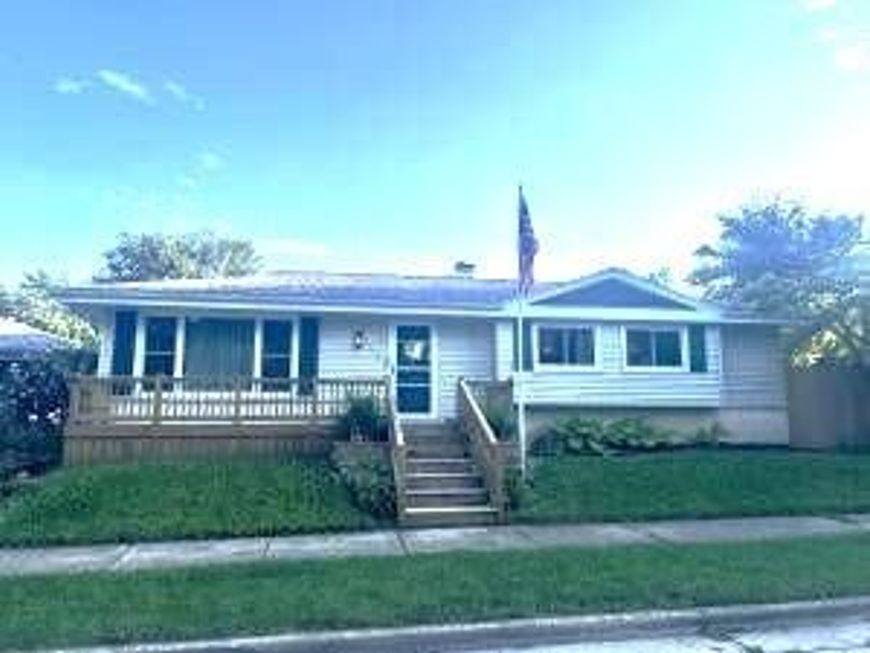
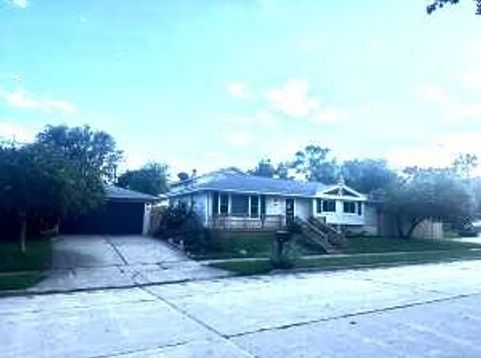
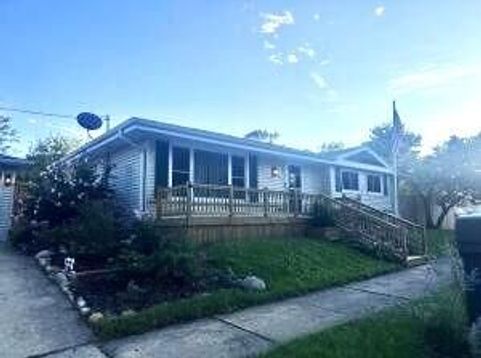
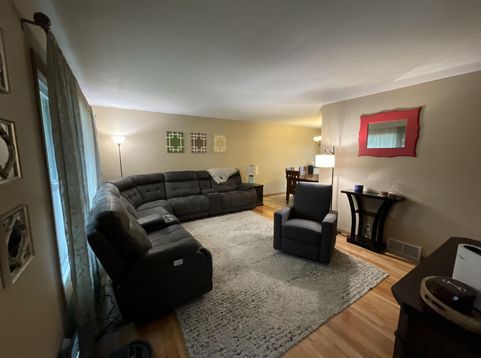
** Seller requests highest and best offer by Monday, 9/7 at 3:00 p.m.''Who doesn't LOVE a 3 bedroom, 2 1/2 bath ranch home near Forest Park?? This one sits comfortably on a corner lot with a fully fenced-in back and side yard connecting with the 2 1/2 car garage! Back yard is a gorgeous oasis with plenty of perennials and a beautiful Gazebo that lights up!! Kitchen, Dining Room and Living Room has been opened up to flow free for easy entertaining and clean-up! The 3 bedrooms upstairs have ample room and the rooms downstairs make for even more entertaining, especially with the wet bar and extra full bath. Easy to show, make it yours today!

Baird & Warner Thomas Venable Agent Cell: 262.818.2113 Email
Property Details
Feature Descriptions
Room Information
Schools
Disclaimer: The accuracy of all information regardless of source, including but not limited to square footage and lot size, is deemed reliable but not guaranteed nor warranted and should be personally verified through personal inspection by and/or with the appropriate professionals.
Location
See details and scored characteristics about this location.


Select a format below, new window will open and will prompt you to print.


AWARD WINNING SERVICES


GLOBAL REACH & HOME INSURANCE



Market Report
Sign up today to stay updated on what’s happening in your local real estate market.
