

Listing Office: Premier Point Realty LLC
Listing Office Phone: (414) 395-5478
5306 N 107th St Milwaukee, WI 53225
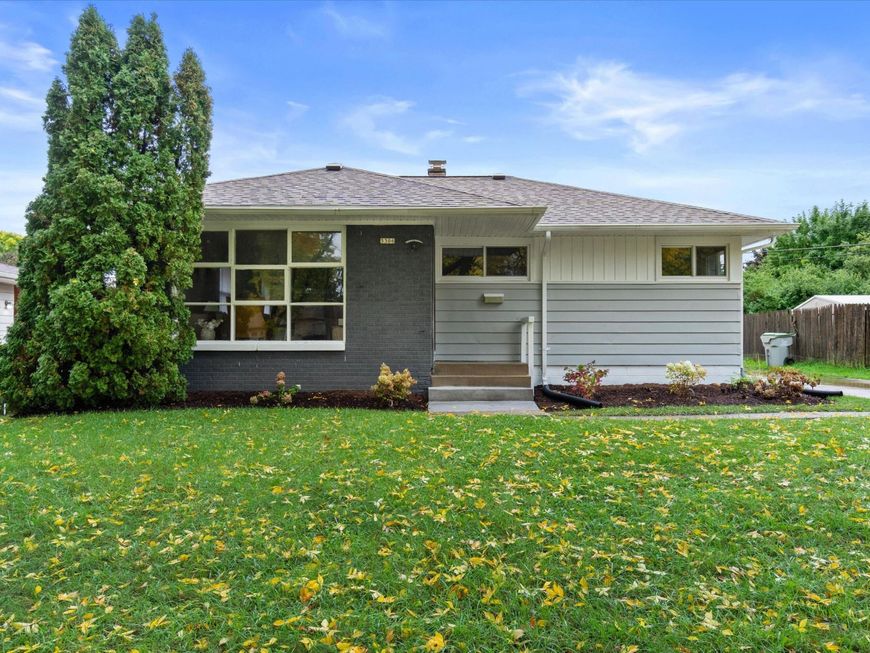
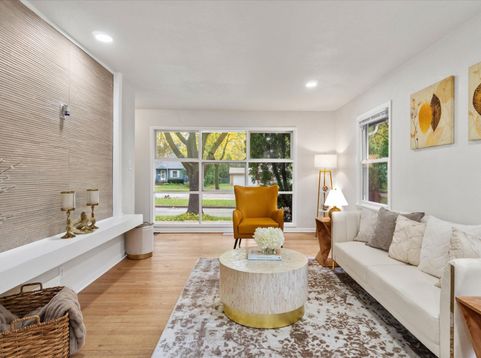
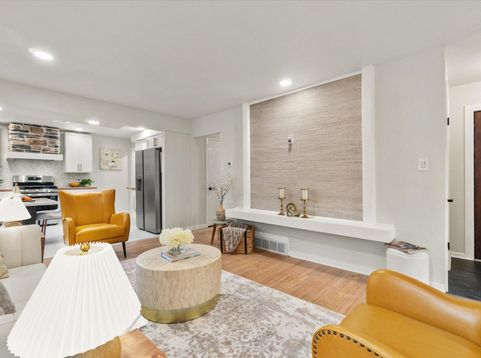
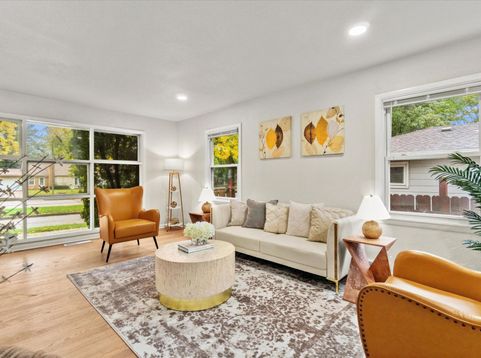
Back on market, buyer got cold feet. Their loss your win!! LOOKING FOR A HOME YOU CAN SIMPLY MOVE INTO AND ENJOY? This beautifully updated Milwaukee ranch checks all the boxes! Featuring 4 bedrooms, 2 full baths, hardwood floors throughout, a beautifully updated kitchen with ceramic floors, new cabinets and butcher block counters. Also, modern bathrooms with sleek brick backsplash and ceramic tile. The spacious living room offers abundant natural light and a stylish accent wall. The lower level provides a recreation room for an office, hobbies, or additional living space. Home offers updated rear deck, fenced backyard, a detached garage, and long driveway with parking for multiple vehicles. Pack your bags--nothing to do but move in!

Baird & Warner Thomas Venable Agent Cell: 262.818.2113 Email
Property Details
Feature Descriptions
Room Information
Schools
Disclaimer: The accuracy of all information regardless of source, including but not limited to square footage and lot size, is deemed reliable but not guaranteed nor warranted and should be personally verified through personal inspection by and/or with the appropriate professionals.
Location
See details and scored characteristics about this location.


Select a format below, new window will open and will prompt you to print.


AWARD WINNING SERVICES


GLOBAL REACH & HOME INSURANCE



Market Report
Sign up today to stay updated on what’s happening in your local real estate market.
