

Listing Office: Keller Williams Thrive-Caledonia
Listing Office Phone: (262) 877-2100
5300 Clover Ln Caledonia, WI 53406
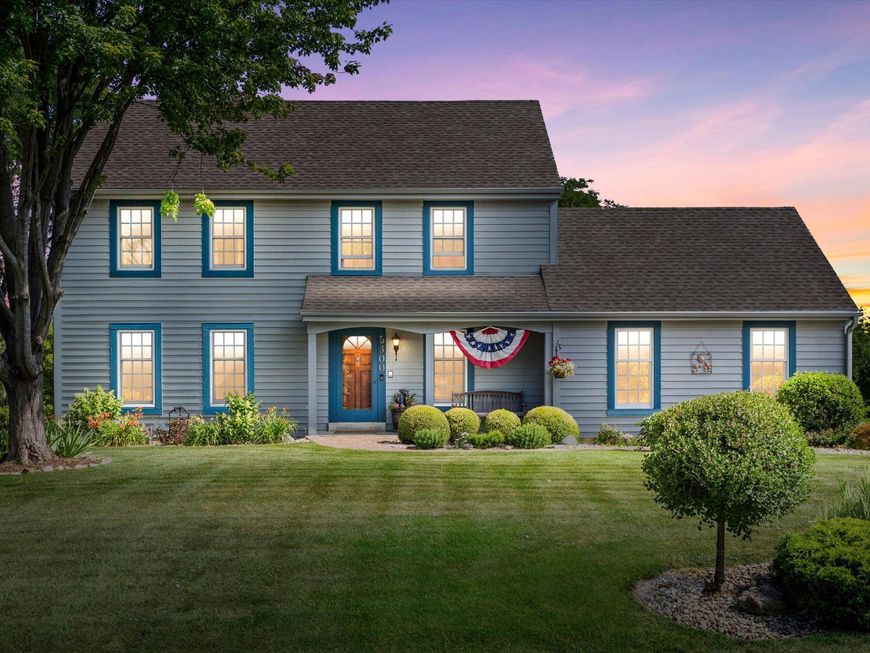
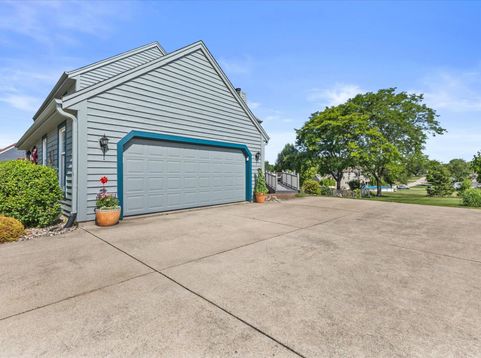
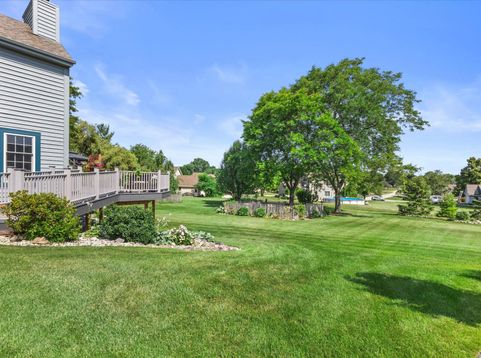
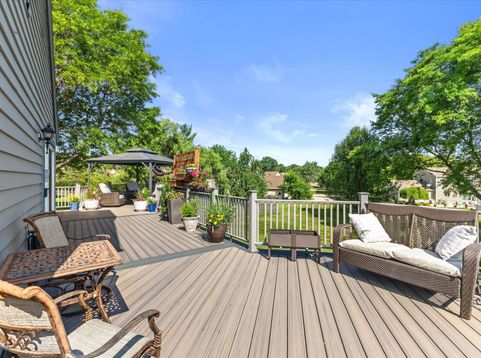
First time on the market--and for good reason! Beautifully updated from top to bottom, this stunning two-story home sits on a picturesque half-acre lot and is designed for both everyday living and entertaining. Enjoy the outdoors on the expansive composite wraparound deck or relax in the gorgeous sunroom filled with natural light. The unique primary suite features a private lounge overlooking the sunroom, complete with its own wet bar and cozy fireplace. The finished walkout lower level offers even more entertaining space with direct access to the backyard. A truly one-of-a-kind home that has been lovingly cared for and is ready for its next chapter. Every single bathroom has been updated with top of the line/aesthetically pleasing updates.

Baird & Warner Thomas Venable Agent Cell: 262.818.2113 Email
Property Details
Feature Descriptions
Room Information
Schools
Disclaimer: The accuracy of all information regardless of source, including but not limited to square footage and lot size, is deemed reliable but not guaranteed nor warranted and should be personally verified through personal inspection by and/or with the appropriate professionals.
Location
See details and scored characteristics about this location.


Select a format below, new window will open and will prompt you to print.


AWARD WINNING SERVICES

GLOBAL REACH & HOME INSURANCE



WEBSITE AWARDS


Market Report
Sign up today to stay updated on what’s happening in your local real estate market.
