

Listing Office: Century 21 Integrity Group - Jefferson
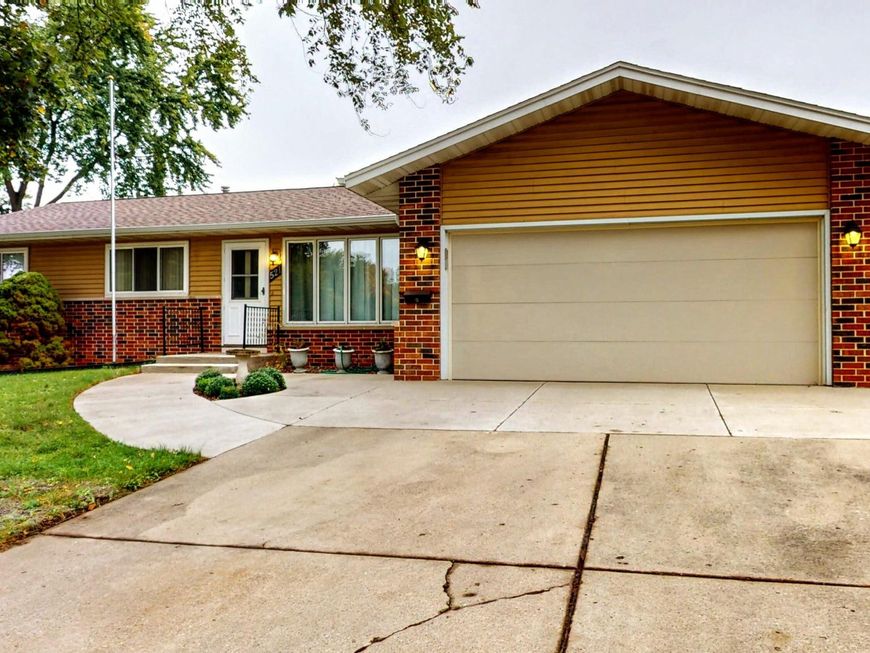
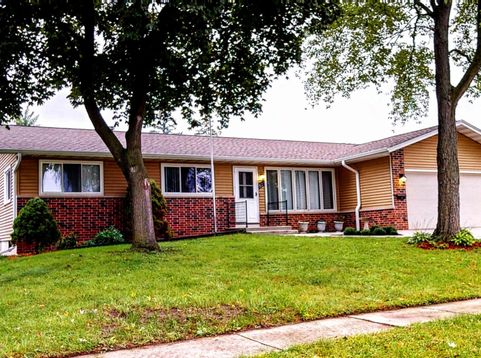
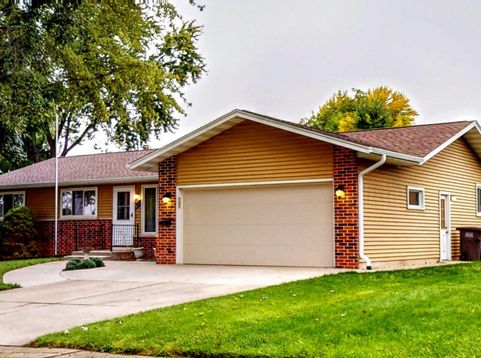
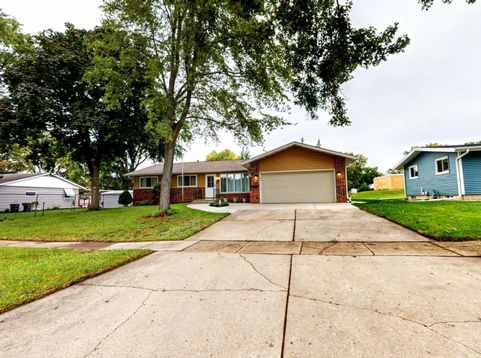
521 W Ryder St Jefferson, WI 53549
Pride of ownership shines throughout this spotless, move-in-ready, one-owner ranch! Offering 3 bedrooms, 1.5 baths and 1,420 sq. ft., this exceptionally well-maintained home features newer windows, a 2-car attached garage and a brand-new roof installed in August 2026. The full basement offers high ceilings and excellent potential for future finished living space, along with a transferable 10 year basement warranty; documentation is available in MLS attachments. Step outside to enjoy the spacious backyard and brick patio, ideal for relaxing, entertaining or summer gatherings. Conveniently located near schools, local parks and Rotary Park, home to community events, with easy access to downtown. A clean, solid and lovingly cared-for home ready for its next owner! Don't miss this opportunity!

Baird & Warner Thomas Venable Agent Cell: 262.818.2113 Email
Property Details
Feature Descriptions
Room Information
Schools
Disclaimer: The accuracy of all information regardless of source, including but not limited to square footage and lot size, is deemed reliable but not guaranteed nor warranted and should be personally verified through personal inspection by and/or with the appropriate professionals.
Location
See details and scored characteristics about this location.


Select a format below, new window will open and will prompt you to print.


AWARD WINNING SERVICES


GLOBAL REACH & HOME INSURANCE



Market Report
Sign up today to stay updated on what’s happening in your local real estate market.
