


Listing Office: Riley Real Estate Group LLC
Listing Office Phone: (262) 909-2771
521 E Main St Waterford, WI 53185
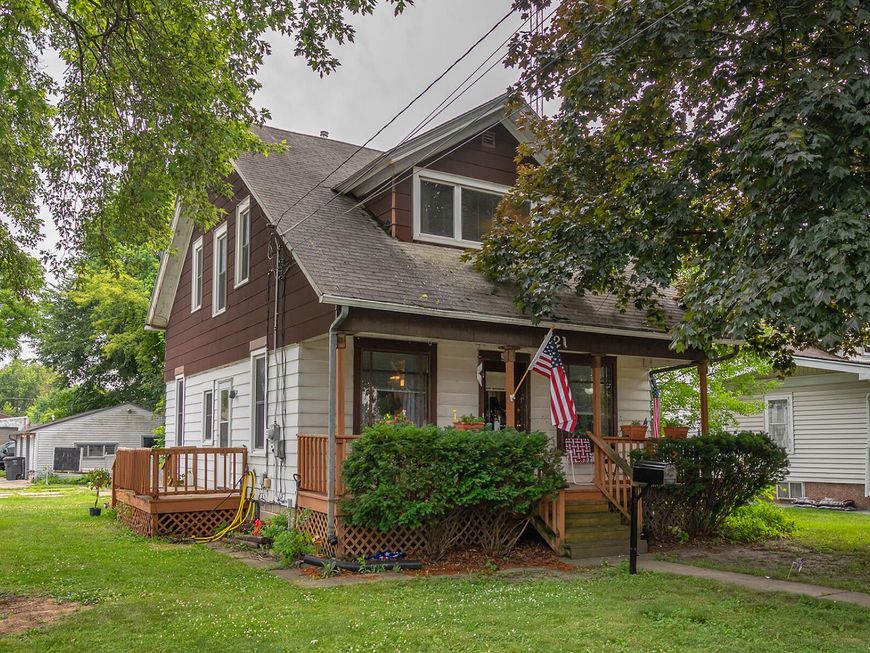
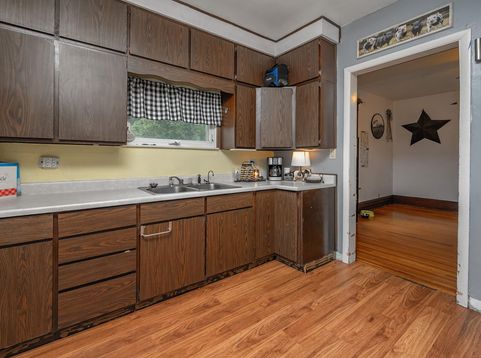
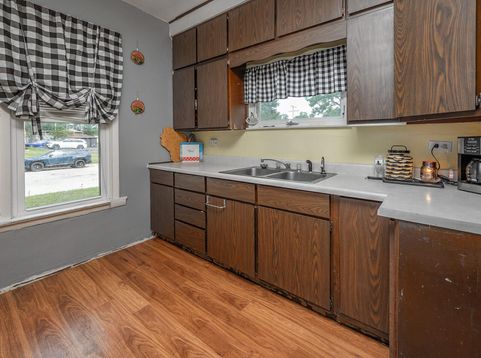
Looking to be close to downtown Waterford while enjoying a larger double lot! This charming 3-bedroom home offers Vintage charm, residential comfort, and valuable commercial zoning flexibility. Zoned for both Residential and Commercial use, this property is ideal for buyers looking to live, work, invest, or operate a small business from one convenient location. Inside, you'll find original wood moldings and built-ins, a renovated full bath, updated windows, a newer water heater, and an updated electrical panel. The primary bedroom features two walk-in closets. A standout feature is the spacious, heated, detached 2.5-car garage -- an excellent business-ready space for a workshop, contractor storage, studio, office support area, or other approved commercial use.

Baird & Warner Thomas Venable Agent Cell: 262.818.2113 Email
Property Details
Feature Descriptions
Room Information
Schools
Disclaimer: The accuracy of all information regardless of source, including but not limited to square footage and lot size, is deemed reliable but not guaranteed nor warranted and should be personally verified through personal inspection by and/or with the appropriate professionals.
Location
See details and scored characteristics about this location.


Select a format below, new window will open and will prompt you to print.


AWARD WINNING SERVICES

GLOBAL REACH & HOME INSURANCE



WEBSITE AWARDS


Market Report
Sign up today to stay updated on what’s happening in your local real estate market.
