

Listing Office: Re/Max Forward-Mukwonago
504 Ryan Ave Rochester, WI 53105
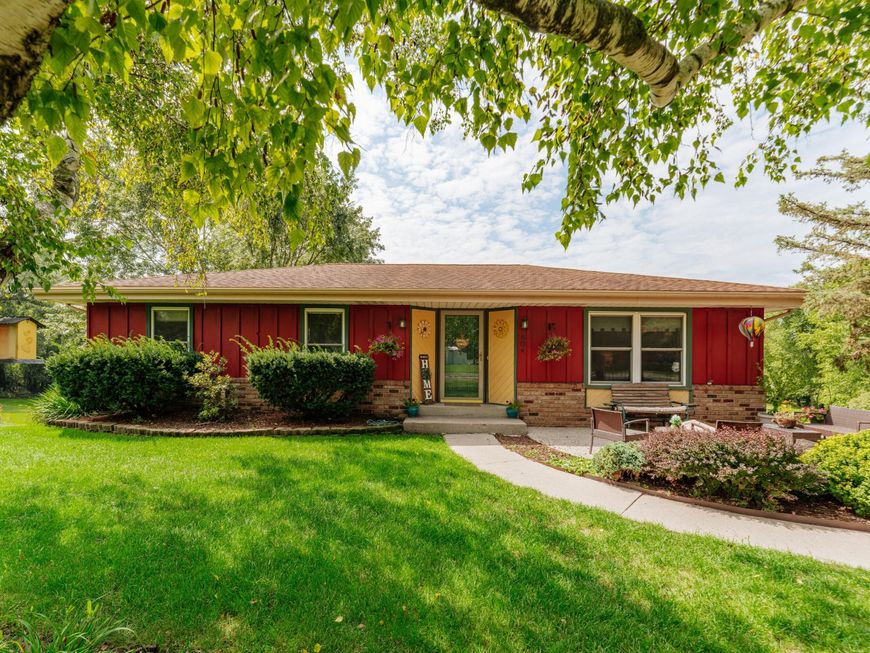
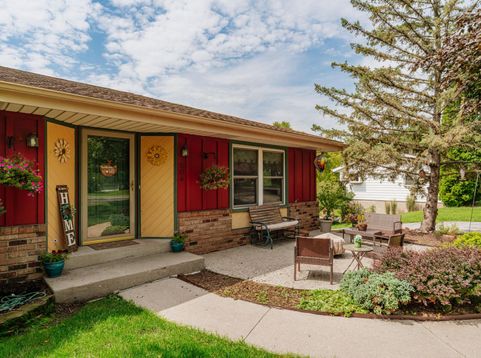
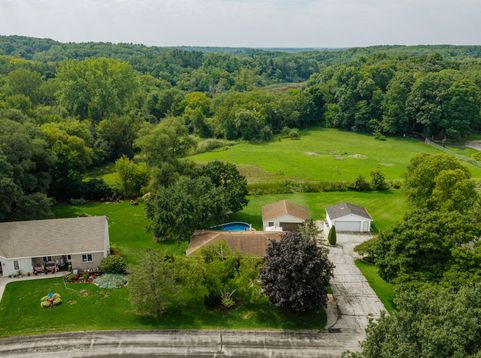
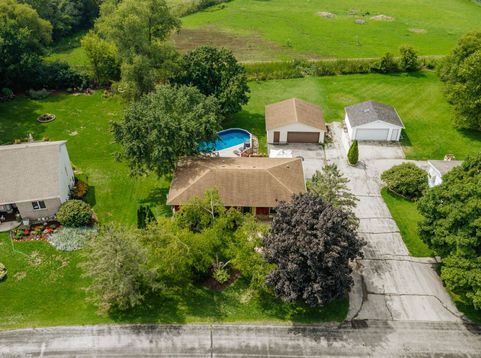
The home you've been waiting for just hit the market - and you won't want to miss your chance! Set on a picturesque lot backing to beautiful scenery, this ranch home checks a lot of boxes! Four bedrooms with a private primary suite, a finished walkout basement that is perfect for entertaining, an oversized garage, a beautiful two story deck leading out to your pool, and Waterford School District! This list of updates goes on for miles, but highlights include: all new flooring throughout almost the entire home, fresh professional paint throughout, brand new pool liner, and much more! If you are ready to call Rochester home, get your showing on the schedule because this one won't last long!

Baird & Warner Thomas Venable Agent Cell: 262.818.2113 Email
Property Details
Feature Descriptions
Room Information
Schools
Disclaimer: The accuracy of all information regardless of source, including but not limited to square footage and lot size, is deemed reliable but not guaranteed nor warranted and should be personally verified through personal inspection by and/or with the appropriate professionals.
Location
See details and scored characteristics about this location.


Select a format below, new window will open and will prompt you to print.


AWARD WINNING SERVICES


GLOBAL REACH & HOME INSURANCE



Market Report
Sign up today to stay updated on what’s happening in your local real estate market.
