

Listing Office: Above and Beyond Real Estate Partners
Listing Office Phone: (262) 230-7795
500 W Bender Rd, Unit 13 Glendale, WI 53217
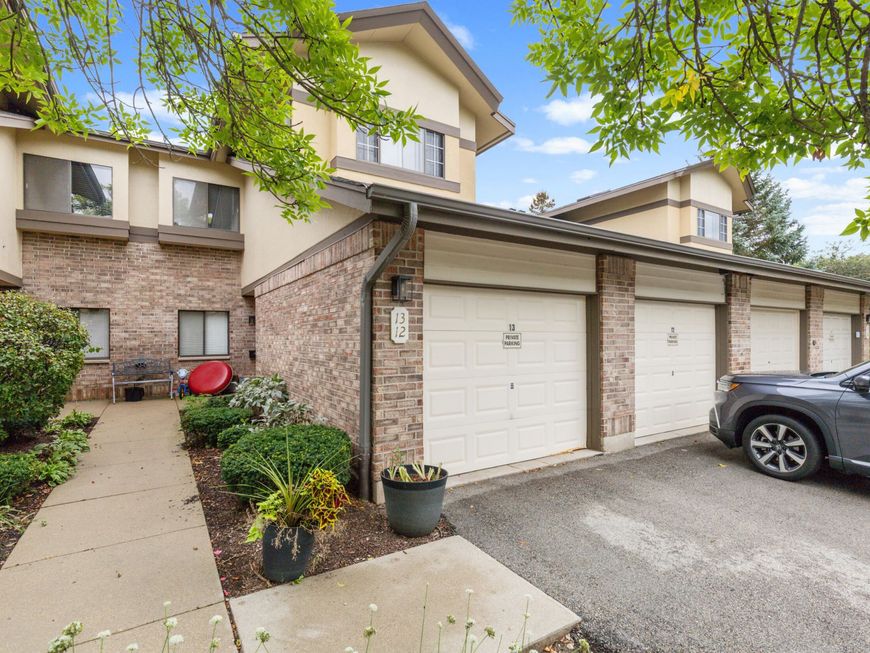
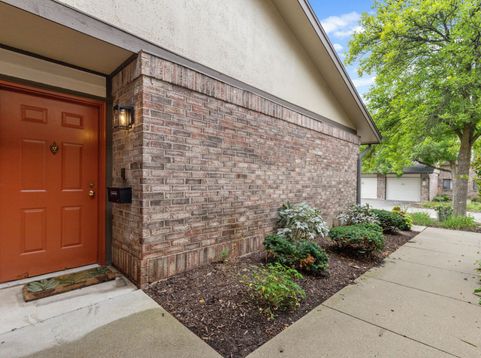
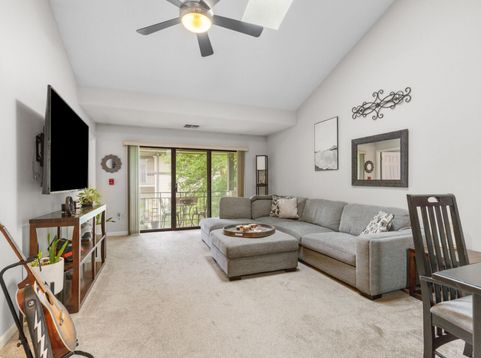
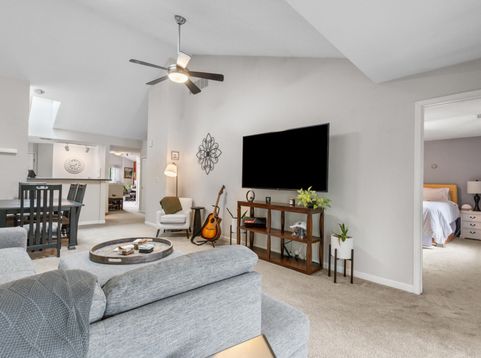
A park-like setting and private road access welcome you home to this upper-level Glendale condo. Skylights bring in natural light, while vaulted ceilings create an airy feel with room for a 10-foot Christmas tree, a favorite feature of the seller! Generous storage includes walk-in closets and attic space to keep seasonal decorations and everyday belongings tucked away. Enjoy the surrounding greenery with shopping, restaurants and grocery stores close by. Nearby public transportation and convenient freeway access make it easy to get around the Milwaukee area. A welcoming retreat with space to celebrate the seasons and a location that keeps you connected.

Baird & Warner Thomas Venable Agent Cell: 262.818.2113 Email
Property Details
Feature Descriptions
Room Information
Schools
Disclaimer: The accuracy of all information regardless of source, including but not limited to square footage and lot size, is deemed reliable but not guaranteed nor warranted and should be personally verified through personal inspection by and/or with the appropriate professionals.
Location
See details and scored characteristics about this location.


Select a format below, new window will open and will prompt you to print.


AWARD WINNING SERVICES


GLOBAL REACH & HOME INSURANCE



Market Report
Sign up today to stay updated on what’s happening in your local real estate market.
