

Listing Office: RE/MAX Lakeside-Central
Listing Office Phone: (414) 327-7020
4880 S 37th St Greenfield, WI 53221
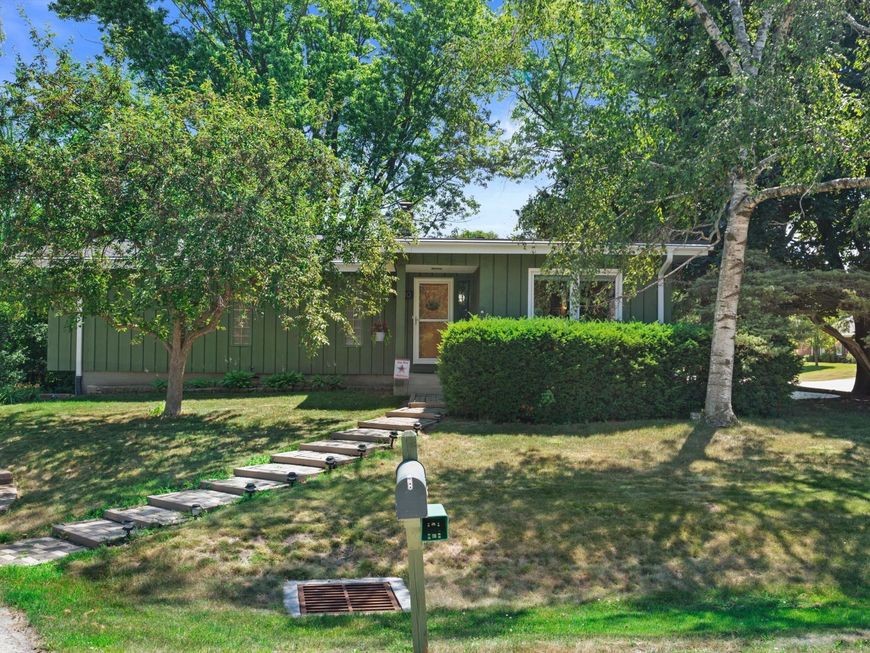
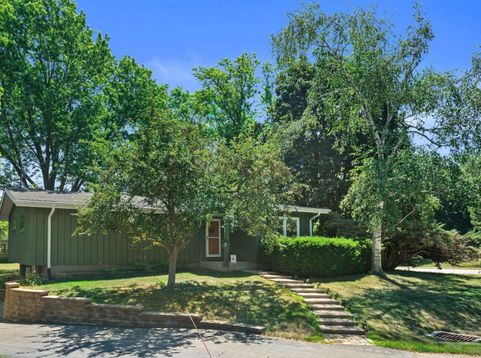
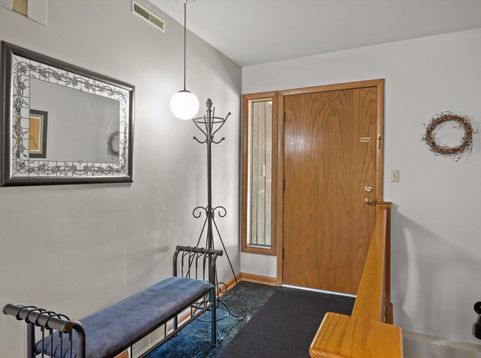
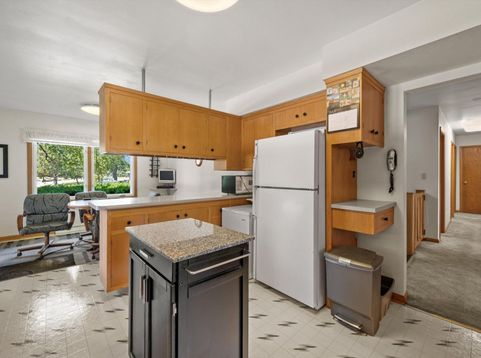
Tucked away on a quiet no-through street,this beautiful 3-bedroom home sits on a .36-acre lot in a desirable neighborhood.The open-concept floor plan offers comfortable living&entertaining, beginning w/a large foyer that welcomes you inside.The oversized Kit features an abundance of cabinetry,generous counter space&a large dining area.The Primary Bedroom offers convenient dual-entry access to the full bath w/ceramic tile floor. Relax in the LR featuring a freestanding natural fireplace.Glass block windows highlight the LL&offers abundant storage space..Enjoy the 30x15 stamped concrete patio overlooking the park-like backyard w/ decorative retaining wall.Updates include a high-efficiency two-stage furnace (3/2022), new A/C (8/2025)&new power-vent water heater (8/2025). Home Warranty

Baird & Warner Thomas Venable Agent Cell: 262.818.2113 Email
Property Details
Feature Descriptions
Room Information
Schools
Disclaimer: The accuracy of all information regardless of source, including but not limited to square footage and lot size, is deemed reliable but not guaranteed nor warranted and should be personally verified through personal inspection by and/or with the appropriate professionals.
Location
See details and scored characteristics about this location.


Select a format below, new window will open and will prompt you to print.


AWARD WINNING SERVICES

GLOBAL REACH & HOME INSURANCE



WEBSITE AWARDS


Market Report
Sign up today to stay updated on what’s happening in your local real estate market.
