
SIGN UP CUSTOMER LOGIN
Main Photo

36 Total Photos [Click to View All]

Main Photo
Main Photo
Listing Courtesy Of:

Listing Office: First Weber-Fond du Lac

Listing Office Phone: (920) 322-8877

483 Temperance St Fond Du Lac, WI 54937

$164,500
Pending / MLS# 1972443 / Residential - Single Family / Fond Du Lac
3 Beds
1 Bath
1685 SqFt

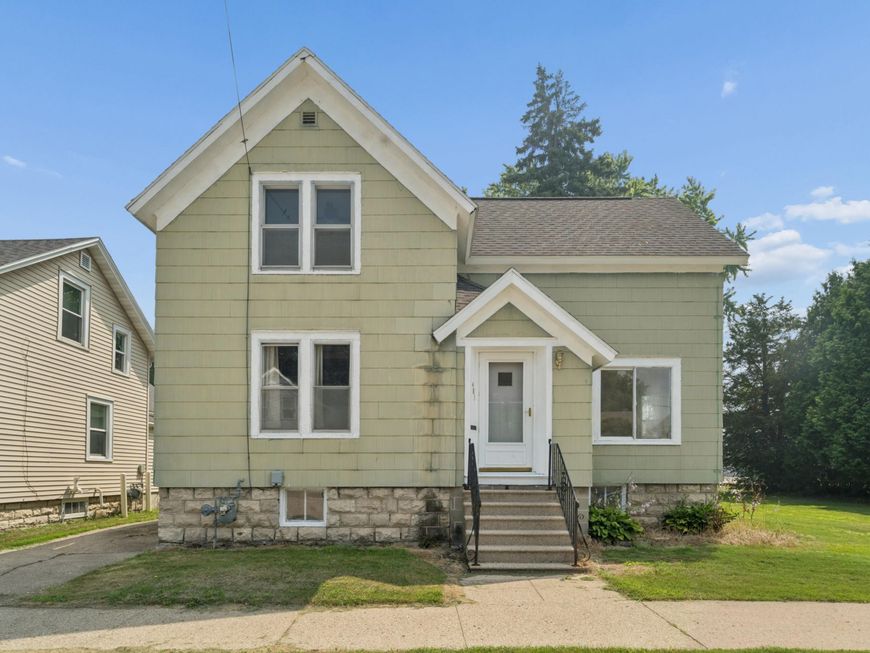
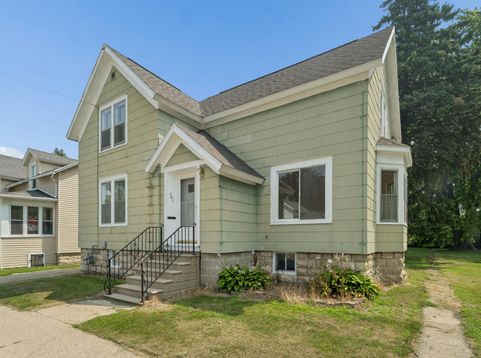
Welcome home! This charming 3-bedroom, 1-bath home is the perfect opportunity for a buyer who is looking to enjoy the benefits of homeownership. Featuring convenient main-floor laundry, this home offers comfortable, easy living with a functional layout designed for everyday life. Step outside to a spacious lot with plenty of room for gardening, entertaining, or simply relaxing in your own backyard. The detached garage provides ample storage for vehicles, tools, and a few outdoor equipment. Hurry on in today.**Asphalt Exterior Siding **

Read More » Read Less »

Baird & Warner Thomas Venable Agent Cell: 262.818.2113 Email

Mortgage Calculator

%
years/fixed
yearly
yearly (est.)
(Payments are an estimate and may vary by lender)

Estimated Payment

$ 599.87 per month $365.56 Principal & Interest $186.33 Property Tax $47.98 Homeowner's Insurance
Get your competitive financing options.

Property Details

Property Type: Residential - Single Family
Basement: Full, Stone, Walk Out/Outer Door
Fuel Type: Natural Gas
Garage: 1.5
Home Style: Farm House
Lot Size: 0.37 Acres
Stories: 2.0
Taxes: $2,236
Year Built: 1900

Feature Descriptions

Accessibility: Full Bath on Main Level, Laundry on Main Level
Appliances: Oven, Refrigerator
Bath: At least one Bathtub
Data Source: Metro MLS
Driveway: Paved
Exterior: Other
Flood Plain: No
Heating/Cooling: Central Air, Forced Air
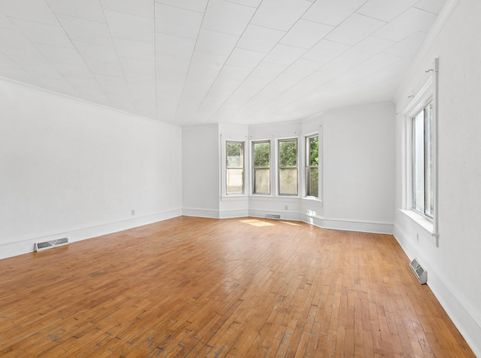
Interior: Cable TV Available, Kitchen Island, Walk-In Closet(s), Wood Floors
Lot: Sidewalk
Lot: SMITH & GOSS ADD: LOTS 13
Outbuildings: Storage Shed
SQFT Above Grade: 1685.00
Water/Sewer: Municipal Sewer, Municipal Water
Zoning: Residential

Room Information

Living/Great Room: 18.00 X 17.00 Level - M
Den: 15.00 X 9.00 Level - M
Dining Room: 14.00 X 11.00 Level - M
Kitchen: 17.00 X 14.00 Level - M
Laundry: 9.00 X 8.00 Level - M
Primary Bedroom: 18.00 X 13.00 Level - U
Bedroom 2: 12.00 X 10.00 Level - U
Bedroom 3: 15.00 X 11.00 Level - U
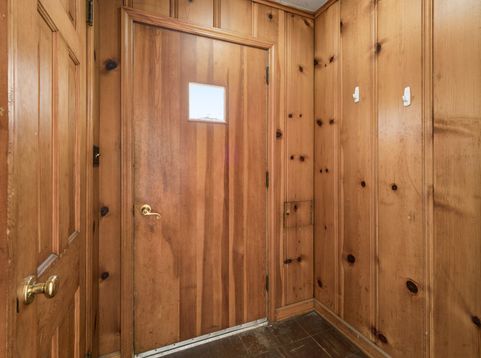
Foyer: 5.00 X 4.00 Level - M

Schools

High School: Fond du Lac
Middle School: Sabish
Elementary School: Parkside
School District: Fond du Lac

Disclaimer: The accuracy of all information regardless of source, including but not limited to square footage and lot size, is deemed reliable but not guaranteed nor warranted and should be personally verified through personal inspection by and/or with the appropriate professionals.

Location

See details and scored characteristics about this location.

Login to my Baird & Warner account








