
SIGN UP CUSTOMER LOGIN
Main Photo

43 Photos

Main Photo
Main Photo
Listing Courtesy Of:

Listing Office: RE/MAX ELITE

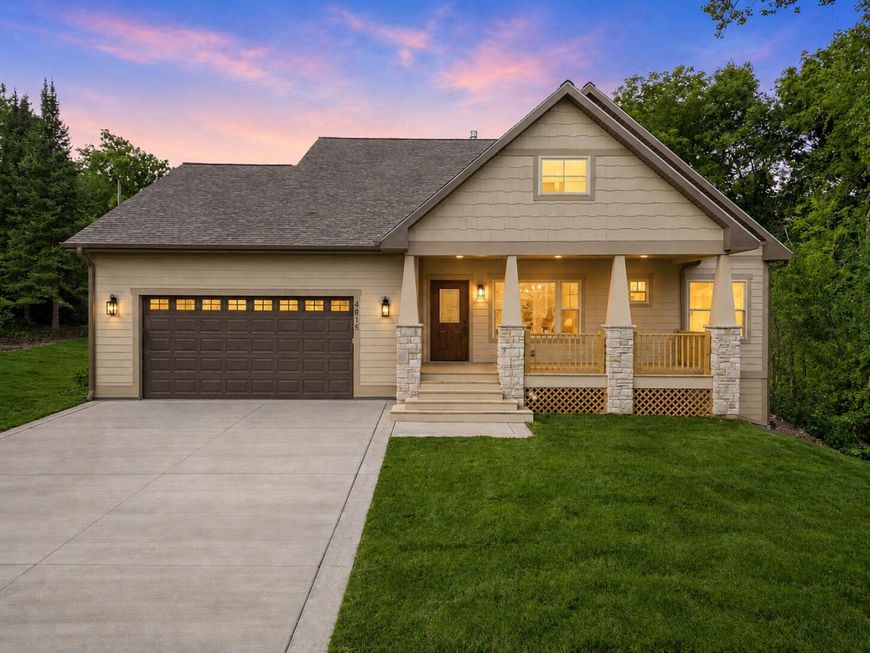
4815 Crystal Spg Caledonia, WI 53406

$599,900
Active / MLS# 1978845 / Residential - Single Family / Caledonia
3 Beds
2 Baths
1 Half Bath
2016 SqFt

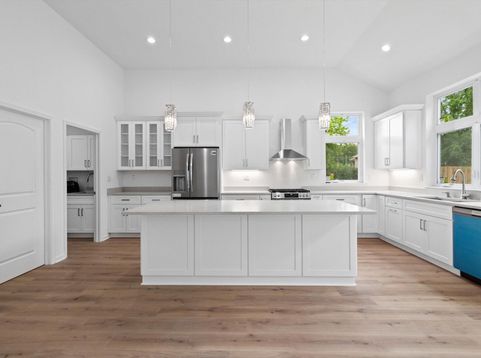
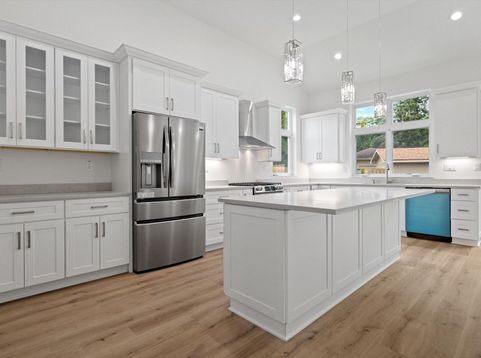
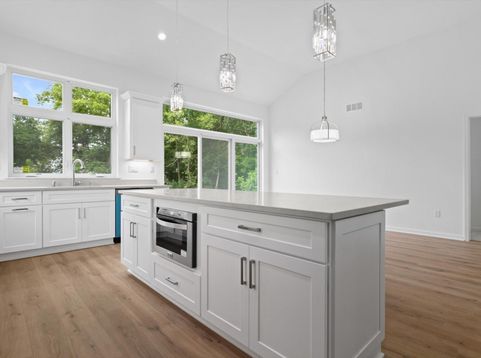
Spectacular newly built custom home situated on a quiet cul-de-sac! Step inside to soaring ceilings and oversized windows that fill the home with an abundance of natural light. The stunning kitchen is equipped with a huge center island, ample cabinetry, and a large pantry, making it perfect for everyday living and entertaining.The spacious primary suite offers a luxurious retreat with a gorgeous walk-in shower, relaxing soaking tub, and sliding glass doors leading to the backyard deck. An additional full bathroom and convenient half bath provide plenty of space for family and guests.The expansive basement, complete with egress windows, offers incredible potential for additional finished living space. Don't miss the opportunity to make this spectacular custom home yours!

Read More » Read Less »

Baird & Warner Thomas Venable Agent Cell: 262.818.2113 Email

Mortgage Calculator

%
years/fixed
yearly
yearly (est.)
(Payments are an estimate and may vary by lender)

Estimated Payment

$ 1,786.33 per month $1,543.61 Principal & Interest $67.75 Property Tax $174.97 Homeowner's Insurance
Get your competitive financing options.

Property Details

Property Type: Residential - Single Family
Basement: Full, Full Size Windows, Stubbed for Bathroom, Sump Pump
Fuel Type: Natural Gas
Garage: 3 car attached
Home Style: Ranch
Lot Size: 0.30 Acres
Stories: 1.0
Taxes: $813
Year Built: 2026

Feature Descriptions

Accessibility: Bedroom on Main Level, Full Bath on Main Level, Laundry on Main Level
Appliances: Dishwasher, Disposal, Dryer, Microwave, Range, Refrigerator, Washer
Bath: At least one Bathtub, Ceramic Tile, MBR Bath Separate Tub, MBR Bath Walk-in Shower, Off MBR
Data Source: Metro MLS
Driveway: Parking Space, Paved
Exterior: Stone, Wood
Exterior: Deck
Flood Plain: Unknown
Heating/Cooling: Central Air, Forced Air
HOA Fee: 0
Interior: Gas Fireplace, High Speed Internet, Kitchen Island, Pantry, Simulated Wood Floors, Split Bedrooms, Vaulted Ceiling(s), Walk-In Closet(s), Wood Floors
Lot: Cul-De-Sac
Rooms Total: 6
SQFT Above Grade: 2016.00
Water/Sewer: Municipal Sewer, Municipal Water
Zoning: Res

Room Information

Living/Great Room: 20.00 X 15.00 Level - M
Kitchen: 19.00 X 22.00 Level - M
Primary Bedroom: 18.00 X 14.00 Level - M
Bedroom 2: 11.00 X 12.00 Level - M
Bedroom 3: 14.00 X 14.00 Level - M
Laundry: 6.00 X 15.00 Level - M

Schools

High School: Case
Middle School: Gifford K-8
Elementary School: Gifford K-8
School District: Racine Unified

Disclaimer: The accuracy of all information regardless of source, including but not limited to square footage and lot size, is deemed reliable but not guaranteed nor warranted and should be personally verified through personal inspection by and/or with the appropriate professionals.

Location

See details and scored characteristics about this location.

Login to my Baird & Warner account







