

Listing Office: Keller Williams-MNS Wauwatosa
Listing Office Phone: (414) 488-6334
4711 W County Line Rd Brown Deer, WI 53223
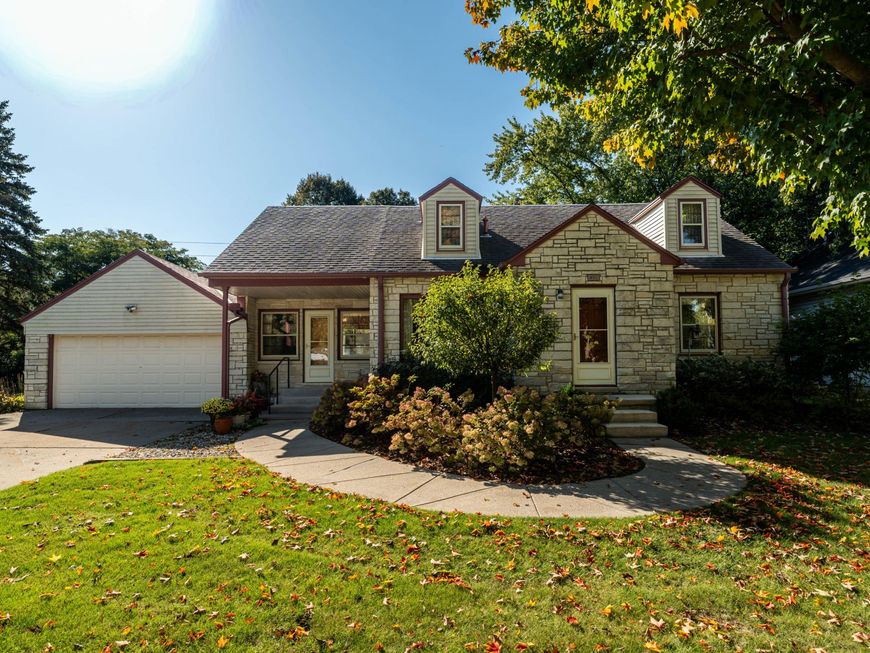
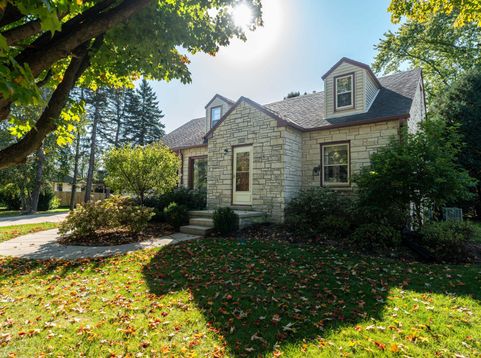
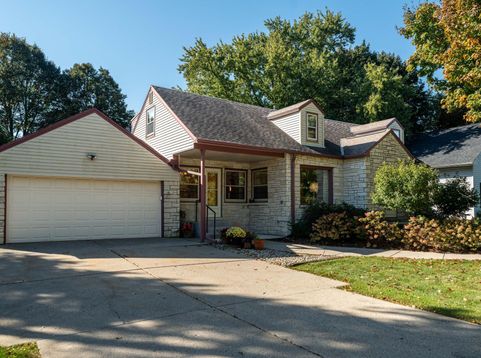
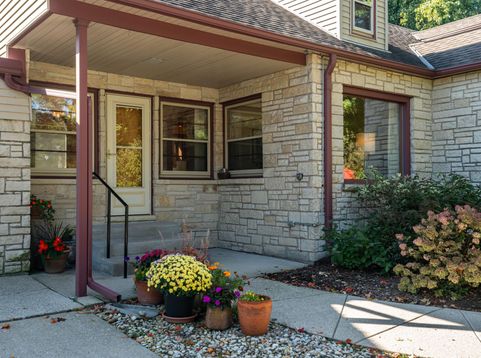
Welcome home to this meticulously maintained 5-bedroom, 2-bathroom gem located at 4711 W. County Line Road in Brown Deer, WI! Crafted with a timeless, classic Lannon stone exterior, this home sits on a beautifully, professionally landscaped lot with a three level deck space that instantly impresses. Inside, you'll discover hardwood floors in the dining room, perfect for hosting gatherings. With five bedrooms, this home offers great space for a private office, nursery, or additional den. Outdoor enthusiasts will love being steps from the scenic Oak Leaf Trail system and just minutes from the pristine trails of Mequon Nature Preserve, all while enjoying quick access to I-43 (only 2 miles away) for an effortless commute.

Baird & Warner Thomas Venable Agent Cell: 262.818.2113 Email
Property Details
Feature Descriptions
Room Information
Schools
Disclaimer: The accuracy of all information regardless of source, including but not limited to square footage and lot size, is deemed reliable but not guaranteed nor warranted and should be personally verified through personal inspection by and/or with the appropriate professionals.
Location
See details and scored characteristics about this location.


Select a format below, new window will open and will prompt you to print.


AWARD WINNING SERVICES


GLOBAL REACH & HOME INSURANCE



Market Report
Sign up today to stay updated on what’s happening in your local real estate market.
