

Listing Office: Keller Williams Milwaukee North Shore
Listing Office Phone: (414) 962-3605
4701 Ferris Ave Madison, WI 53716
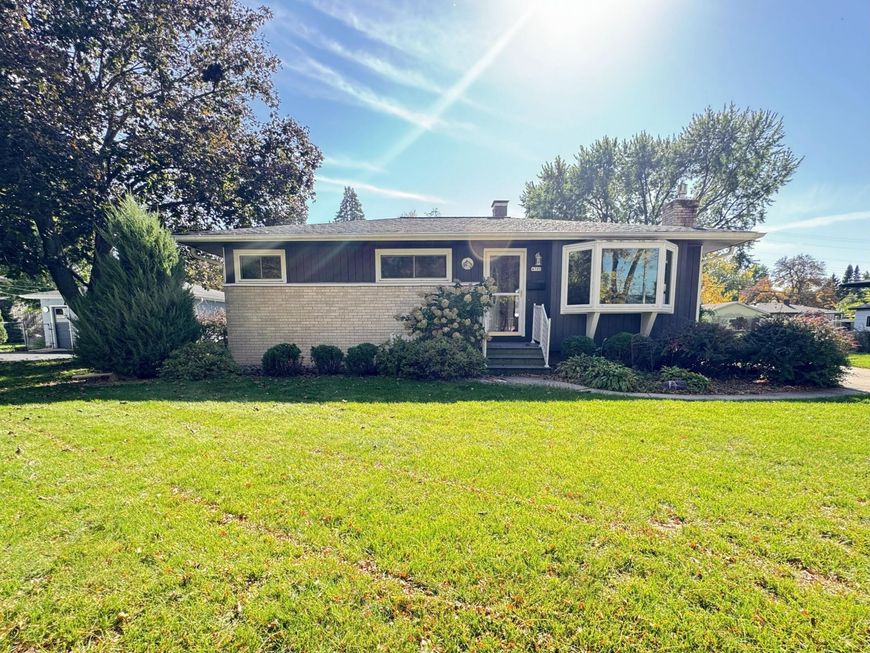
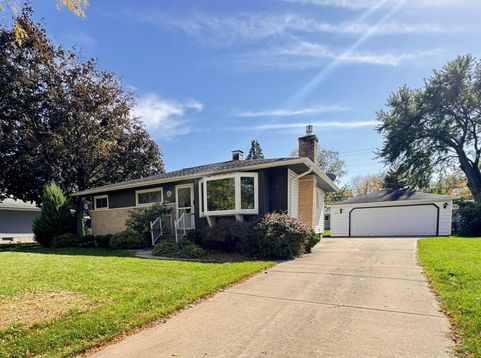
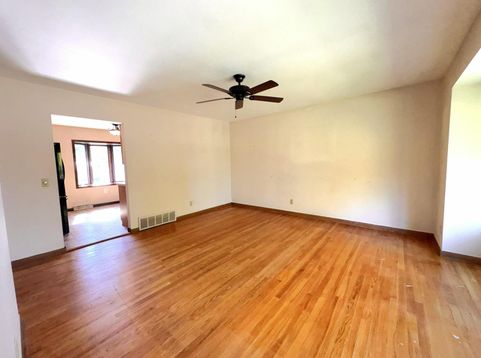
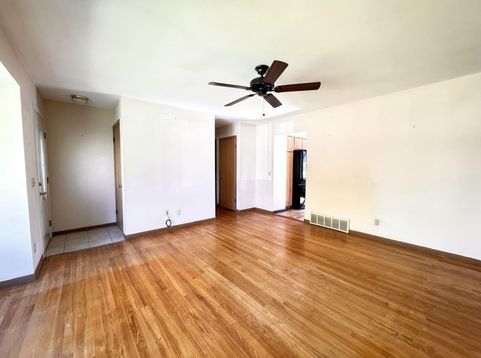
Meticulously maintained by the same owners for 50 years, this inviting 3-bedroom, 2-full-bath home offers comfort, care, and an excellent location. Enjoy hardwood floors in the living room and beneath the bedroom carpets, ready to be uncovered. The eat-in kitchen provides ample cabinet space for storage and everyday convenience. A partially finished lower level offers additional living space in the family room featuring a free standing gas fireplace. An additional garden shed provides convenient storage for tools, lawn equipment, and outdoor essentials. Nestled in the Elvehjem neighborhood offering easy access to commuting routes and everyday amenities, this well-cared-for home is a wonderful opportunity to make it your own!

Baird & Warner Thomas Venable Agent Cell: 262.818.2113 Email
Property Details
Feature Descriptions
Room Information
Schools
Disclaimer: The accuracy of all information regardless of source, including but not limited to square footage and lot size, is deemed reliable but not guaranteed nor warranted and should be personally verified through personal inspection by and/or with the appropriate professionals.
Location
See details and scored characteristics about this location.


Select a format below, new window will open and will prompt you to print.


AWARD WINNING SERVICES


GLOBAL REACH & HOME INSURANCE



Market Report
Sign up today to stay updated on what’s happening in your local real estate market.
