

Listing Office: Edge Realty Group
Listing Office Phone: (414) 209-1996
4666 S 50th St Greenfield, WI 53220
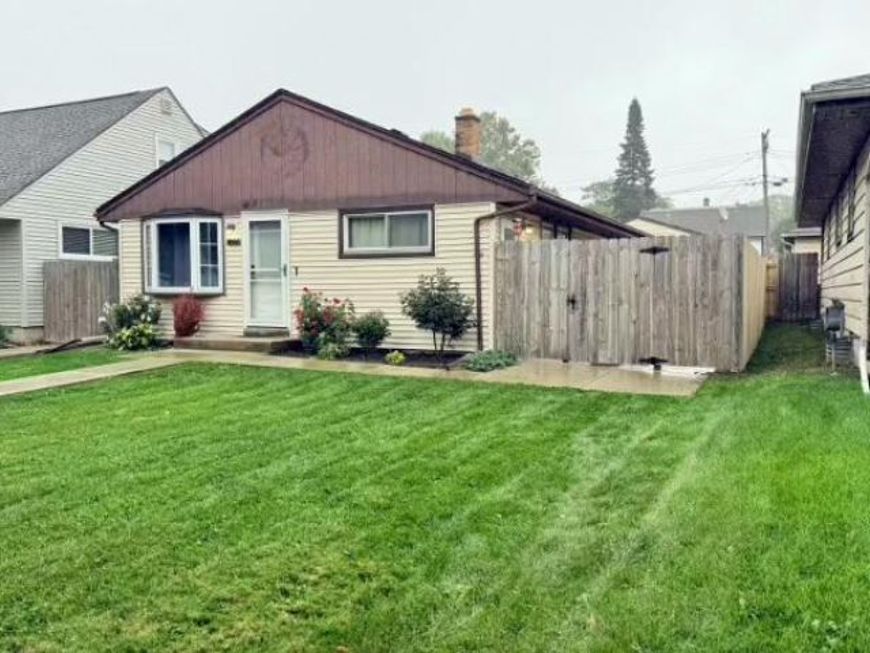
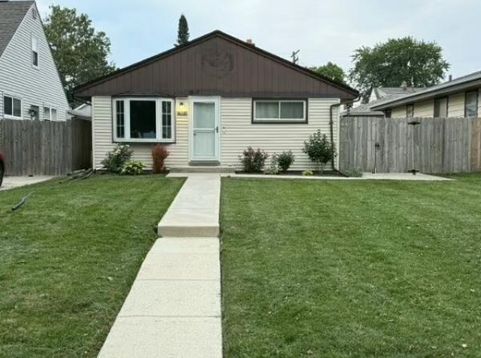
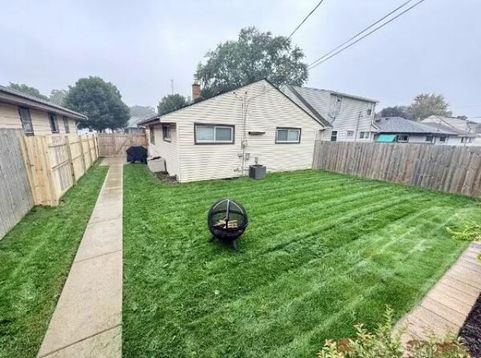
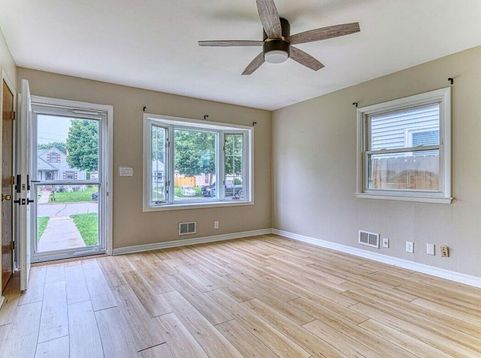
THIS IS IT! Prime location! Sprawling ranch home showcasing an array of cosmetic & big-ticket upgrades! Exterior features a BRAND NEW ROOF, a fully fenced-in yard, & an oversized 2.5-car garage! Step inside to find NEW LVP FLOORING throughout the main level! The fully remodeled kitchen features new cabinets, solid surface countertops, & stainless steel appliances! Full bath has been completely redone and features a fully tiled shower/tub surround, tile flooring, and a new vanity & fixtures! Lower level features a HUGE REC ROOM remodeled in 2025 with a built-in bar and an additional full bath! Separate laundry & storage area! Ready to go with all appliances, updated electrical & SO MUCH MORE, this home leaves nothing to do but move right in! WELCOME HOME!

Baird & Warner Thomas Venable Agent Cell: 262.818.2113 Email
Property Details
Feature Descriptions
Room Information
Schools
Disclaimer: The accuracy of all information regardless of source, including but not limited to square footage and lot size, is deemed reliable but not guaranteed nor warranted and should be personally verified through personal inspection by and/or with the appropriate professionals.
Location
See details and scored characteristics about this location.


Select a format below, new window will open and will prompt you to print.


AWARD WINNING SERVICES


GLOBAL REACH & HOME INSURANCE



Market Report
Sign up today to stay updated on what’s happening in your local real estate market.
