

Listing Office: Coldwell Banker Realty
Listing Office Phone: (262) 241-4700
4646 N 72nd St Milwaukee, WI 53218
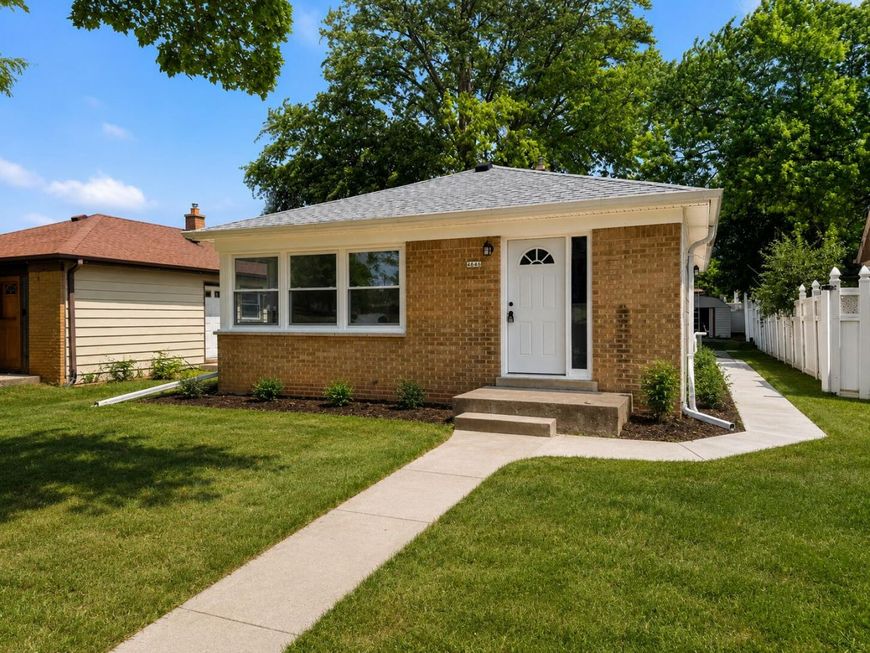
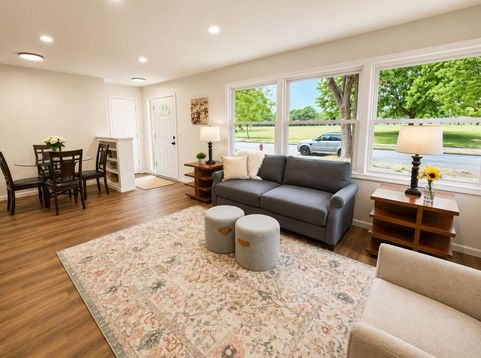
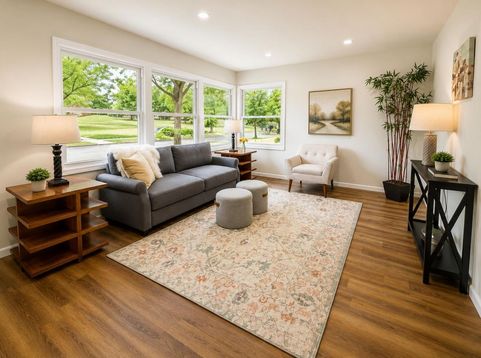
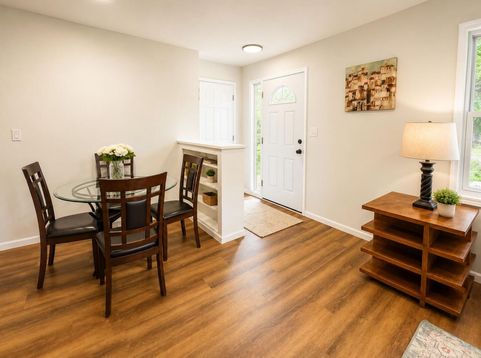
Completely updated 4-bed, 2-bath ranch offering stylish finishes & move-in-ready convenience! The brand-new kitchen features soft-close cabinetry, stainless steel appliances, & a tiled backsplash. Enjoy an updated main-floor bath, new vinyl windows, fresh interior & exterior paint, all-new luxury vinyl plank flooring, & updated electrical and plumbing. The partially finished basement adds a 4th bedroom with egress window, spacious rec room, & full bath with walk-in shower. Outside, you'll find a new concrete walkway, 2-car detached garage, & storage shed. Conveniently located near Nash Park, Havenwoods State Forest, shopping, dining, & easy access to major roads for commuting. Single-level layout offers easy living. Move right in and enjoy all the quality updates this home has to offer!

Baird & Warner Thomas Venable Agent Cell: 262.818.2113 Email
Property Details
Feature Descriptions
Room Information
Schools
Disclaimer: The accuracy of all information regardless of source, including but not limited to square footage and lot size, is deemed reliable but not guaranteed nor warranted and should be personally verified through personal inspection by and/or with the appropriate professionals.
Location
See details and scored characteristics about this location.


Select a format below, new window will open and will prompt you to print.


AWARD WINNING SERVICES

GLOBAL REACH & HOME INSURANCE



WEBSITE AWARDS


Market Report
Sign up today to stay updated on what’s happening in your local real estate market.
