

Listing Office: Realty ONE Group Boardwalk
Listing Office Phone: (262) 586-7900
4629 Phoebe Ln Mount Pleasant, WI 53405
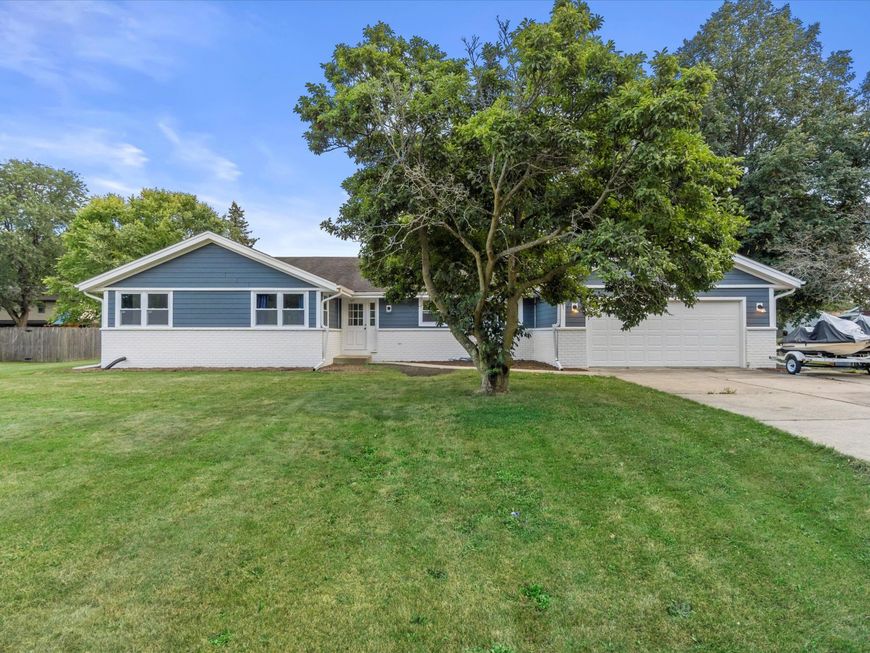
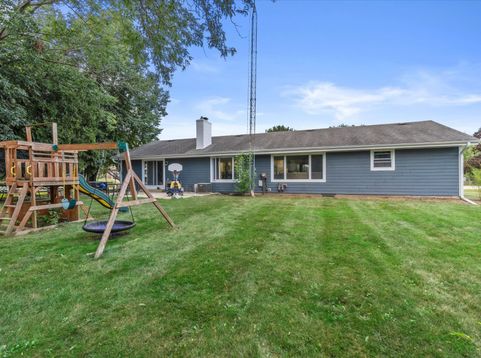
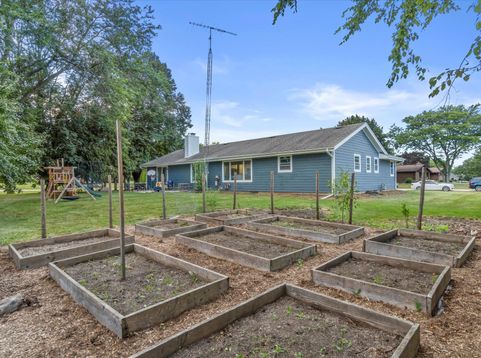
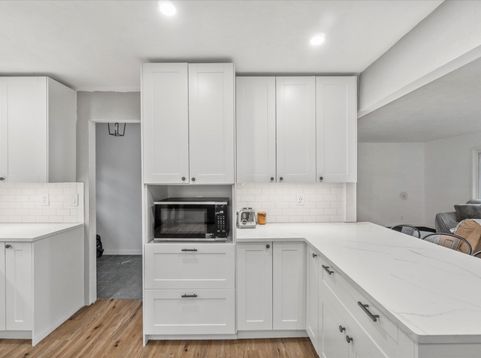
WELCOME HOME to this beautifully RENOVATED sprawling EXECUTIVE ranch boasting 2100 sqft ! The kitchen is an entertainers dream!! With floor to ceiling cabinets, soft close doors and drawers, quartz countertops, breakfast bar, built in stainless appliances, and plenty of specialty cabinets! Master bedroom is a massive room with 3 separate closets and an ensuite with beautifully tiled floors and tiled surround in the walk-in shower. The main bath surrounded by the other generously sized bedrooms is decked out with a double vanity w/ cultured marble top, and a subway tiled surround with deep tub! First floor laundry, natural fireplace in family room with ceiling beams. Organic raised garden beds in back with huge backyard and patio area.Don't let this one slip by!

Baird & Warner Thomas Venable Agent Cell: 262.818.2113 Email
Property Details
Feature Descriptions
Room Information
Schools
Disclaimer: The accuracy of all information regardless of source, including but not limited to square footage and lot size, is deemed reliable but not guaranteed nor warranted and should be personally verified through personal inspection by and/or with the appropriate professionals.
Location
See details and scored characteristics about this location.


Select a format below, new window will open and will prompt you to print.


AWARD WINNING SERVICES

GLOBAL REACH & HOME INSURANCE



WEBSITE AWARDS


Market Report
Sign up today to stay updated on what’s happening in your local real estate market.
