

Listing Office: Realty Executives Integrity~Brookfield
4239 Grandview Ct Richfield, WI 53017
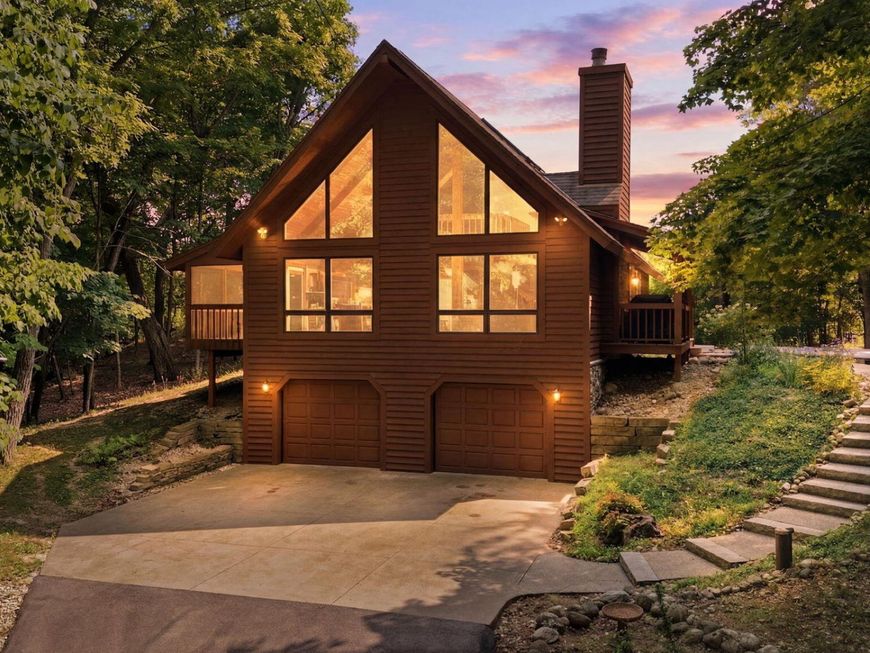
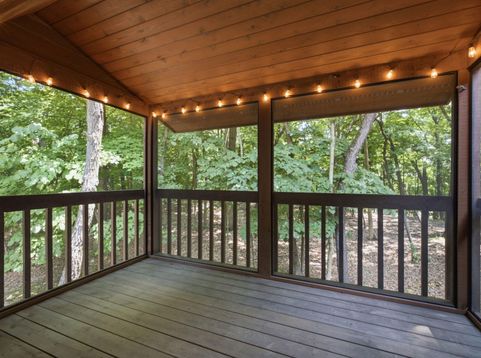
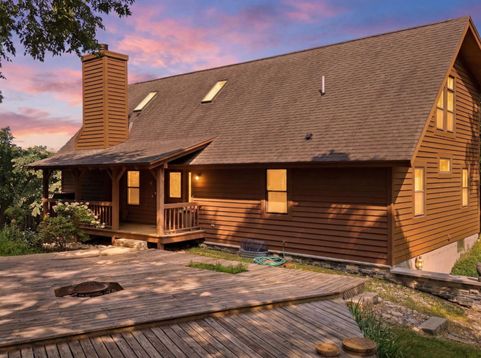
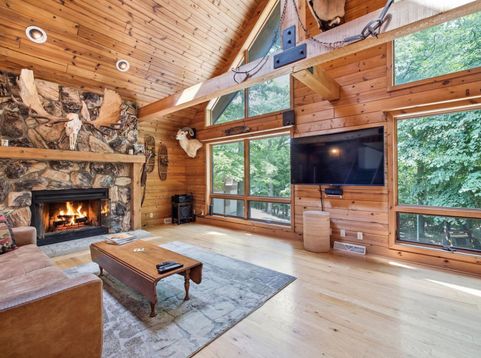
WANT THE FEELING OF UPNORTH, PRIVACY & WATCHING THE DEER & WILDLIFE? LOOK NO FARTHER! This Gorgeous Richfield Home is situated on 1.76 Acres of Peaceful, Private Tranquility! Gorgeous Wood Soaring Ceilings, Open Concept & Walls of Windows: You will love the Stone NFP in the Greatroom wide open to the KT featuring granite CT's, SS appliances & Sep Dinette w Patio Doors leading out to the welcoming covered porch. Beautiful gleaming HWF'S! FANTASTIC UPPER MASTER BEDROOM SUITE, MASTER BATH & LOFT OPEN TO MAIN LEVEL GREAT RM!ALL OF THIS PLUS A 30 X 34 OUTBUILDING offering In Floor Radiant Heat, 100 Amp Service & Knotty Pine Walls: Perfect for the Car enthusiast OR JUST EXTRA STORAGE: WAIT UNTIL YOU WALK UPSTAIRS - YOU WILL FIND A FANTASTIC PARTY ROOM! Done so beautifully! WELCOME TO PARADISE

Baird & Warner Thomas Venable Agent Cell: 262.818.2113 Email
Property Details
Feature Descriptions
Room Information
Schools
Disclaimer: The accuracy of all information regardless of source, including but not limited to square footage and lot size, is deemed reliable but not guaranteed nor warranted and should be personally verified through personal inspection by and/or with the appropriate professionals.
Location
See details and scored characteristics about this location.


Select a format below, new window will open and will prompt you to print.


AWARD WINNING SERVICES

GLOBAL REACH & HOME INSURANCE



WEBSITE AWARDS


Market Report
Sign up today to stay updated on what’s happening in your local real estate market.
