

Listing Office: Coldwell Banker Realty
Listing Office Phone: (262) 681-2020
4226 Maple Dr Delavan, WI 53115
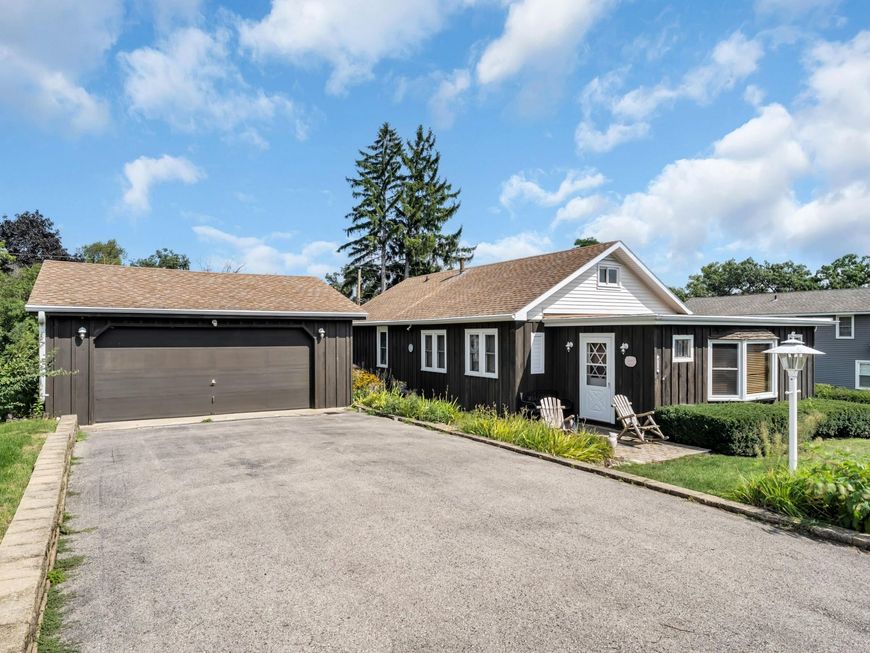
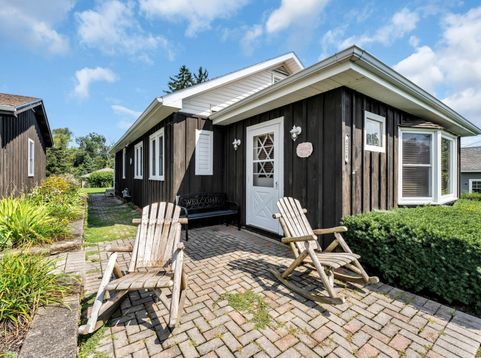
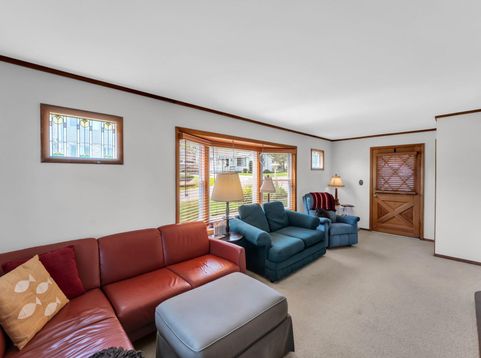
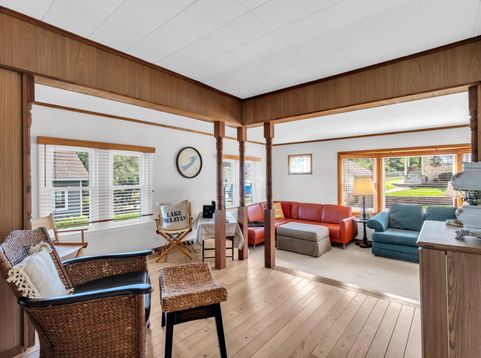
Adorable lake retreat with views of Delavan Lake in the Ravenswood Subdivision. Included is your own boat slip, making it easy to get out on the water and enjoy everything Delavan Lake has to offer. This charming 2-bed, 1-bath home offers the perfect getaway or year-round residence. Remodeled kitchen with plenty of counterspace and stainless-steel appliances. The full basement offers plenty of storage space and laundry area. Situated on a double lot with a two-car detached garage, there's plenty of room for parking, outdoor entertaining, and enjoying the lake lifestyle. A great opportunity to own your own little piece of paradise near the water! The Ravenswood Subdivision includes a lakefront park, private boat launch and gated pier.

Baird & Warner Thomas Venable Agent Cell: 262.818.2113 Email
Property Details
Feature Descriptions
Room Information
Schools
Disclaimer: The accuracy of all information regardless of source, including but not limited to square footage and lot size, is deemed reliable but not guaranteed nor warranted and should be personally verified through personal inspection by and/or with the appropriate professionals.
Location
See details and scored characteristics about this location.


Select a format below, new window will open and will prompt you to print.


AWARD WINNING SERVICES


GLOBAL REACH & HOME INSURANCE



Market Report
Sign up today to stay updated on what’s happening in your local real estate market.
