

Listing Office: Premier Point Realty LLC
Listing Office Phone: (414) 395-5478
4212 W Clinton Ave Milwaukee, WI 53209
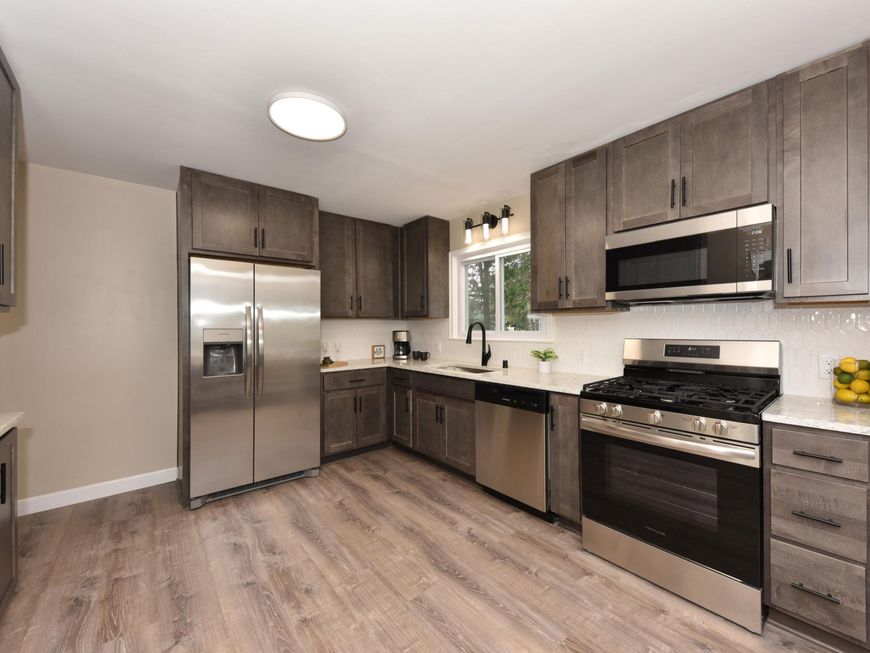
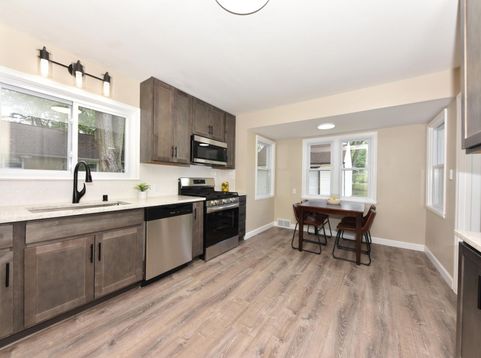
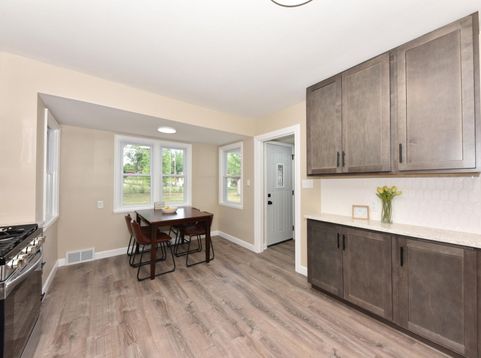
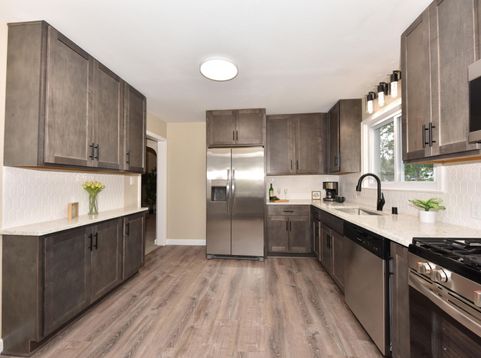
This 4 BD gem has been polished & is ready for you! All the big items have been taken care of; new house roof, windows, AC & water heater provide peace of mind with reliable comfort for years to come. Freshly painted interior, quartz countertops, new SS appliances, new flooring & more makes this home entertainment ready. The finished LL offers the ultimate flexible space! Perfect for movie nights, game day gatherings, home office, gym, or playroom. Kitchen and bath accented with tile. The kitchen sparkles offering easy access to your spacious yard to garden, play & relax at the end of the day. Add your personal touch with an above ground pool or firepit for stargazing & cozy gatherings! The 2.5 car garage offers space for toys & more with additional storage. VE grass. Make this one yours!

Baird & Warner Thomas Venable Agent Cell: 262.818.2113 Email
Property Details
Feature Descriptions
Room Information
Schools
Disclaimer: The accuracy of all information regardless of source, including but not limited to square footage and lot size, is deemed reliable but not guaranteed nor warranted and should be personally verified through personal inspection by and/or with the appropriate professionals.
Location
See details and scored characteristics about this location.


Select a format below, new window will open and will prompt you to print.


AWARD WINNING SERVICES

GLOBAL REACH & HOME INSURANCE



WEBSITE AWARDS


Market Report
Sign up today to stay updated on what’s happening in your local real estate market.
