

Listing Office: Roberts Homes and Real Estate
Listing Office Phone: (920) 923-4522
421 E 2nd St Fond Du Lac, WI 54935
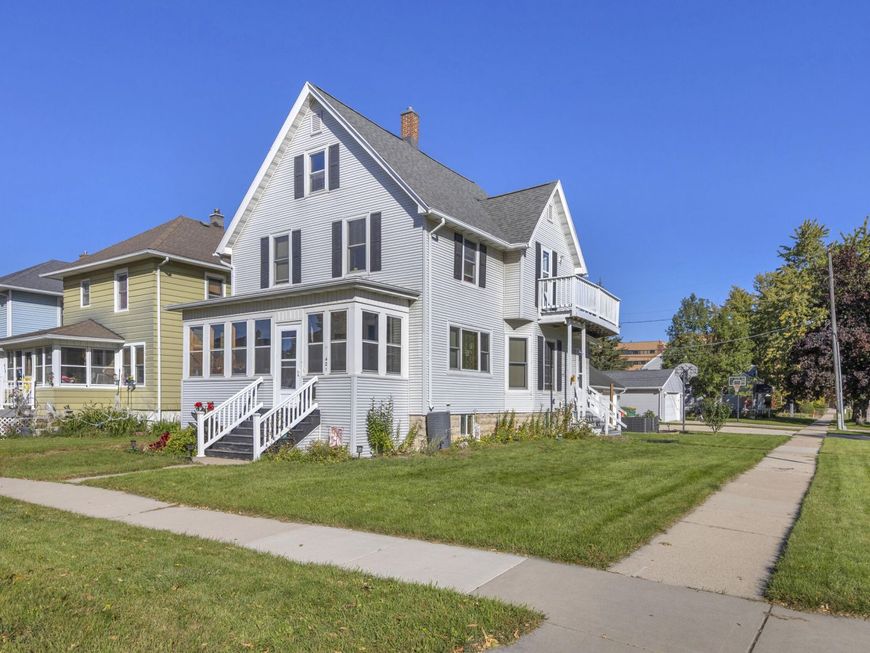
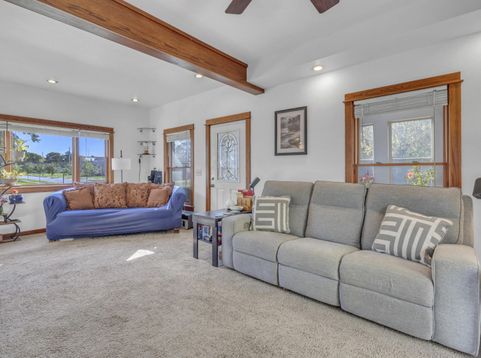
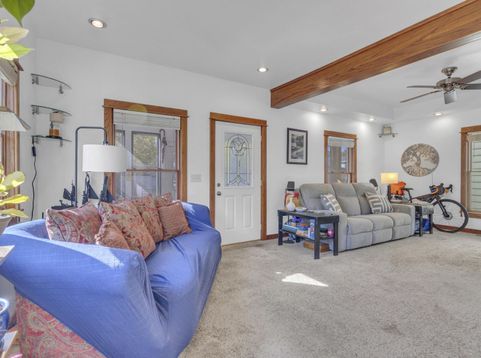
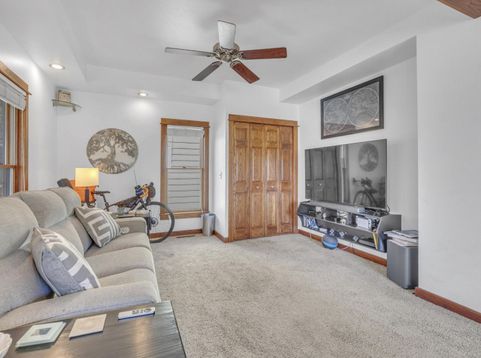
Style, Convenience & Space! This inviting 3 bedroom, 2 full bath home offers a wonderful combination of comfort, updates, and functionality. The main floor features an open-concept layout, main-floor laundry, and an updated kitchen with plenty of cabinetry and a spacious island. Enjoy the bright and sunny front porch, spacious rooms, and ample storage throughout. Outside, you'll appreciate the maintenance free exterior, updated windows, covered patio space, and extra-large 2.5-car garage with bonus workshop. The basement has been newly dug out and drain tiled for added peace of mind. Conveniently located within walking distance to schools, parks, and downtown, this home has everything you've been looking for!

Baird & Warner Thomas Venable Agent Cell: 262.818.2113 Email
Property Details
Feature Descriptions
Room Information
Schools
Disclaimer: The accuracy of all information regardless of source, including but not limited to square footage and lot size, is deemed reliable but not guaranteed nor warranted and should be personally verified through personal inspection by and/or with the appropriate professionals.
Location
See details and scored characteristics about this location.


Select a format below, new window will open and will prompt you to print.


AWARD WINNING SERVICES


GLOBAL REACH & HOME INSURANCE



Market Report
Sign up today to stay updated on what’s happening in your local real estate market.
