
SIGN UP CUSTOMER LOGIN
Main Photo

3 Total Photos [Click to View All]

Main Photo
Main Photo
Listing Courtesy Of:

Listing Office: Korndoerfer Homes LLC

Listing Office Phone: (262) 884-9551

419 Ingleside Ct, Unit Lt41 Dousman, WI 53066

$824,900
Active / MLS# 1968585 / Residential - Single Family / Dousman
3 Beds
2 Baths
1 Half Bath
2540 SqFt

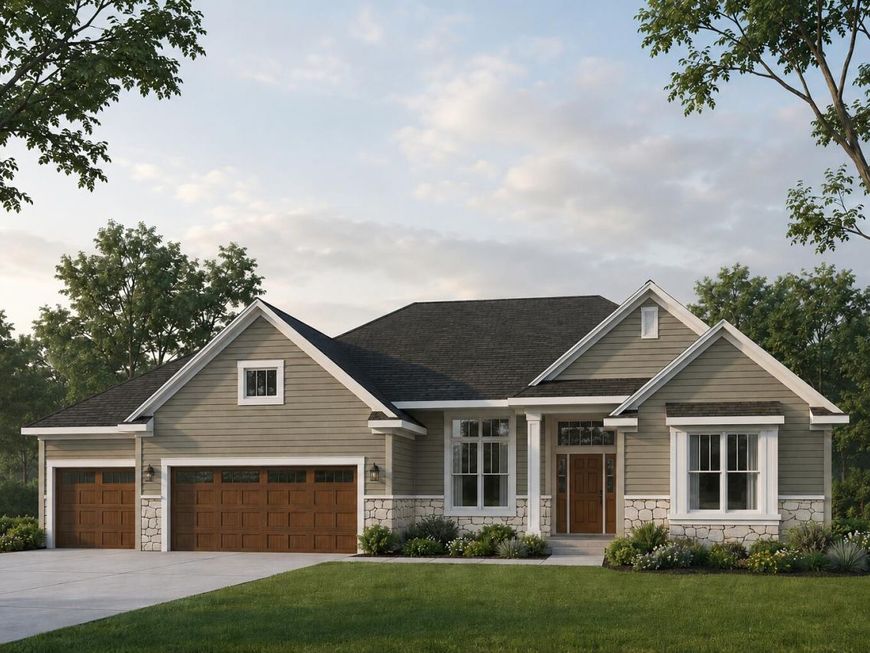
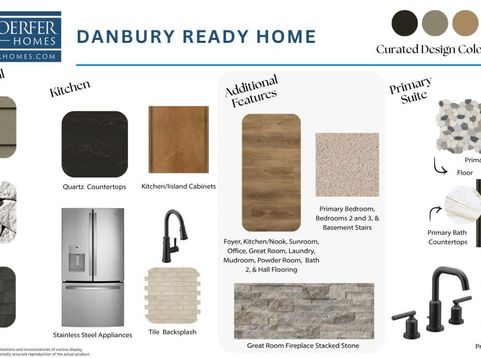
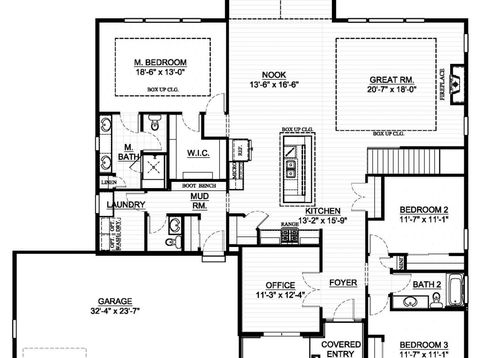
Beautiful Danbury ranch featuring box-up ceilings in the great room, kitchen, and primary suite. Designer kitchen with GE stainless steel appliances, quartz countertops, tile backsplash, built-in-look refrigerator panels, large corner pantry, and island with snack bar. Bright vaulted sunroom and office with glass double doors. Great room with stacked stone gas fireplace. Mudroom with boot bench and laundry room with cabinet and folding counter. Primary suite offers a spacious WIC, separate commode room, and tiled shower with rain shower head, bench, and glass door. Includes luxury vinyl plank flooring, finished basement staircase, bath rough-in, solid core doors, Pella windows, 2x6 construction and radon mitigation system, fiber cement siding, Focus on Energy Certified, & builder warranty.

Read More » Read Less »

Baird & Warner Thomas Venable Agent Cell: 262.818.2113 Email

Mortgage Calculator

%
years/fixed
yearly
yearly (est.)
yearly
(Payments are an estimate and may vary by lender)

Estimated Payment

$ 2,572.71 per month $1,833.11 Principal & Interest $0.00 Property Tax (data not provided by mls) $240.60 Homeowner's Insurance $499 HOA Fee
Get your competitive financing options.

Property Details

Property Type: Residential - Single Family
Basement: Full, Poured Concrete, Radon Mitigation, Stubbed for Bathroom, Sump Pump
Fuel Type: Natural Gas
Garage: Electric Door Opener
Garage: 3 car attached
Home Style: Ranch
Lot Size: 0.39 Acres
Stories: 1.0
Taxes: $0
Year Built: 2026

Feature Descriptions

Accessibility: Bedroom on Main Level, Full Bath on Main Level, Laundry on Main Level, Open Floor Plan
Appliances: Dishwasher, Disposal, Microwave, Range, Refrigerator
Bath: At least one Bathtub, Ceramic Tile, MBR Bath Walk-in Shower, Off MBR, Shower Over Tub
Data Source: Metro MLS
Driveway: Unpaved
Exterior: Fiber Cement, Low Maintenance Trim, Stone
Flood Plain: No
Green Features: Low E Windows, WI Energy Certified
Heating/Cooling: Central Air, Forced Air
HOA Fee: 499
Interior: Cable TV Available, Gas Fireplace, High Speed Internet, Kitchen Island, Pantry, Simulated Wood Floors
Lot: +/-.39
Rooms Total: 10
Water/Sewer: Municipal Sewer, Municipal Water
Zoning: Residential

Room Information

Primary Bedroom: 18.00 X 13.00 Level - M
Sun/Four Season Room: 11.00 X 15.00 Level - M
Dining Area: 13.00 X 16.00 Level - M
Kitchen: 13.00 X 15.00 Level - M
Living/Great Room: 20.00 X 18.00 Level - M
Bedroom 2: 11.00 X 11.00 Level - M
Bedroom 3: 11.00 X 11.00 Level - M
Other Room: 11.00 X 12.00 Level - M

Schools

High School: Kettle Moraine
Middle School: Kettle Moraine
Elementary School: Dousman
School District: Kettle Moraine

Disclaimer: The accuracy of all information regardless of source, including but not limited to square footage and lot size, is deemed reliable but not guaranteed nor warranted and should be personally verified through personal inspection by and/or with the appropriate professionals.

Location

See details and scored characteristics about this location.

Login to my Baird & Warner account

Pixel








