



Listing Office: Redfin Corporation
Listing Office Phone: (414) 982-1336
418 N 3rd St, Unit 260 Milwaukee, WI 53203
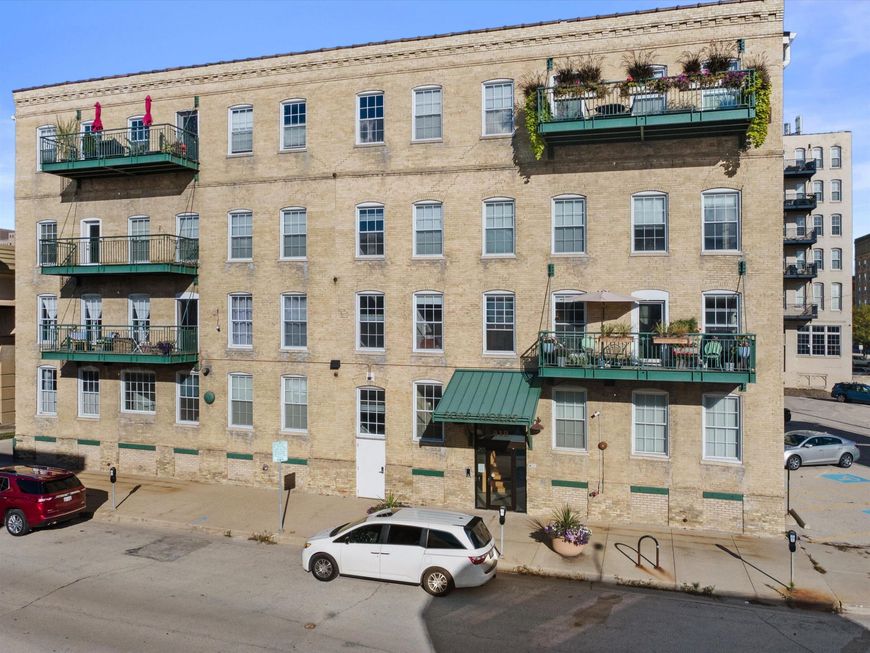
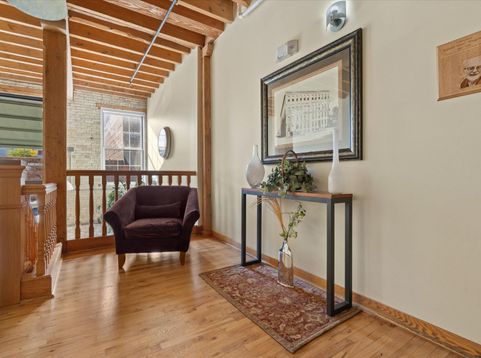
This 1-BR condo in Milwaukee's Soap Works is filled with the historic industrial character that makes loft living so appealing. Exposed wood-beamed ceilings, Cream City brick walls & hardwood floors highlight the open-concept interior, and oversized windows bring in abundant natural light. While the beautiful gas fireplace anchors the large living space, granite counters with breakfast bar seating complement a separate dining area. Generous BR w/WIC plus the convenience of a separate laundry room with washer/dryer combo. Flex space room for den or office. Heated underground parking & storage locker included. Enjoy rooftop access with grilling areas, city views & Lake Michigan in the distance. Pet-friendly building near the Historic Third Ward, Public Market, Fiserv Forum & Oak Leaf Trail

Baird & Warner Thomas Venable Agent Cell: 262.818.2113 Email
Property Details
Feature Descriptions
Room Information
Schools
Disclaimer: The accuracy of all information regardless of source, including but not limited to square footage and lot size, is deemed reliable but not guaranteed nor warranted and should be personally verified through personal inspection by and/or with the appropriate professionals.
Location
See details and scored characteristics about this location.


Select a format below, new window will open and will prompt you to print.


AWARD WINNING SERVICES


GLOBAL REACH & HOME INSURANCE



Market Report
Sign up today to stay updated on what’s happening in your local real estate market.
