

Listing Office: Compass RE WI-Tosa
Listing Office Phone: (414) 939-3219
4112 S 2nd St Milwaukee, WI 53207
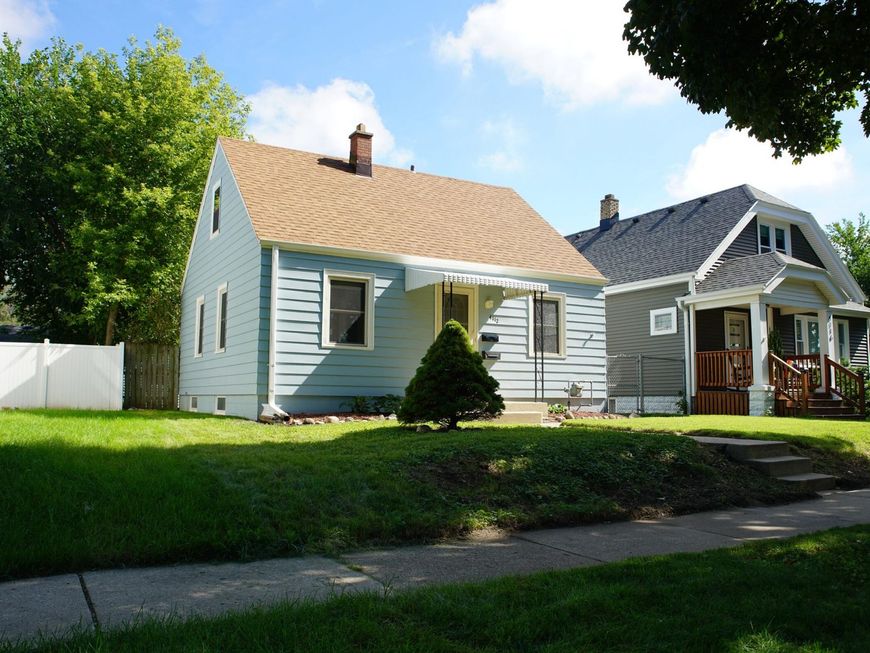
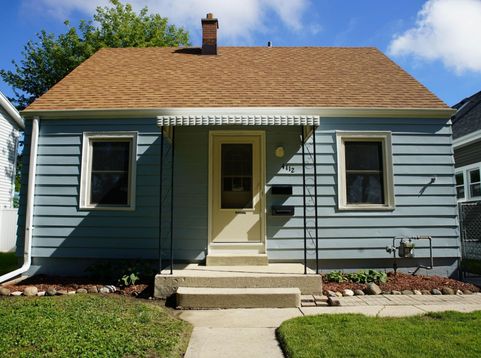
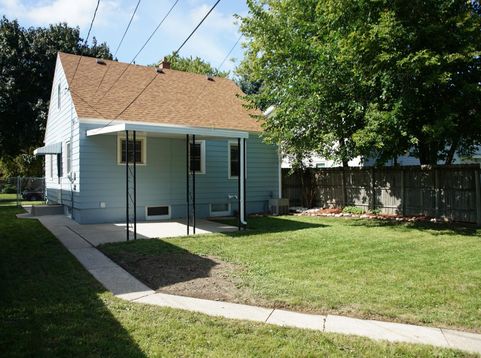
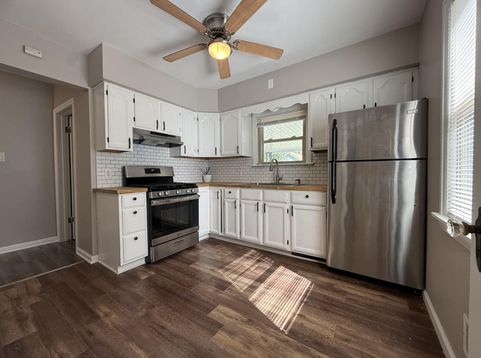
Welcome to this fresh, move-in-ready two-bedroom home that perfectly balances modern updates with low-maintenance living. As soon as you step inside, you'll notice the crisp, new paint that fills the space with a bright and airy energy. The entire home features sleek, durable vinyl flooring--no carpet here--making clean-up a breeze and giving the layout a seamless, contemporary flow.Peace of mind comes standard with this property, as the roof was replaced just five years ago, providing one less thing to worry about for years to come. The attic is already insulated and waiting to be finished, offering the perfect footprint for a third bedroom and a second bathroom. Call for your private tour and see it for yourself and imagine the possibilities.

Baird & Warner Thomas Venable Agent Cell: 262.818.2113 Email
Property Details
Feature Descriptions
Room Information
Schools
Disclaimer: The accuracy of all information regardless of source, including but not limited to square footage and lot size, is deemed reliable but not guaranteed nor warranted and should be personally verified through personal inspection by and/or with the appropriate professionals.
Location
See details and scored characteristics about this location.


Select a format below, new window will open and will prompt you to print.


AWARD WINNING SERVICES


GLOBAL REACH & HOME INSURANCE



Market Report
Sign up today to stay updated on what’s happening in your local real estate market.
