

Listing Office: Realty Executives Platinum
409 S 7th St Watertown, WI 53094
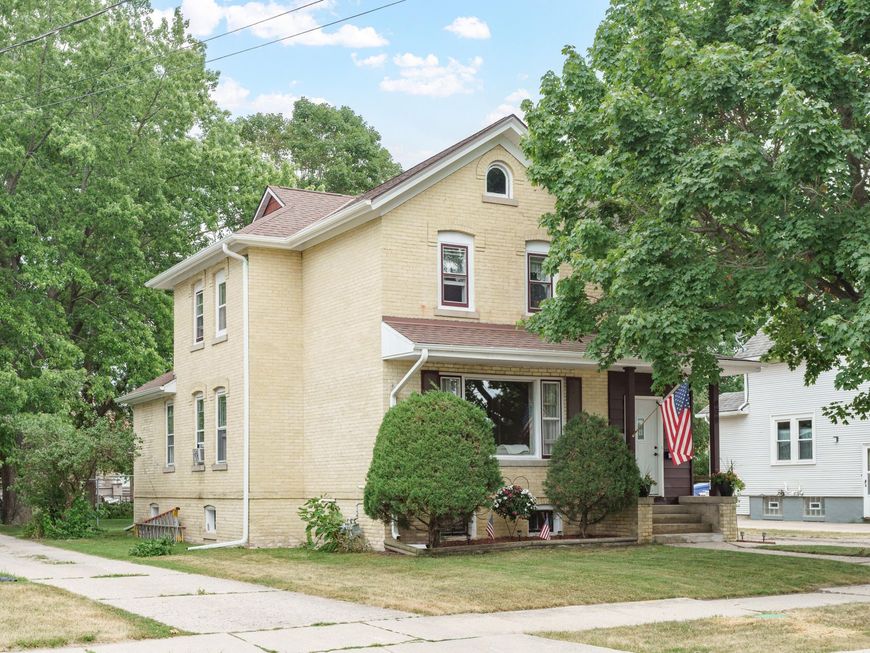
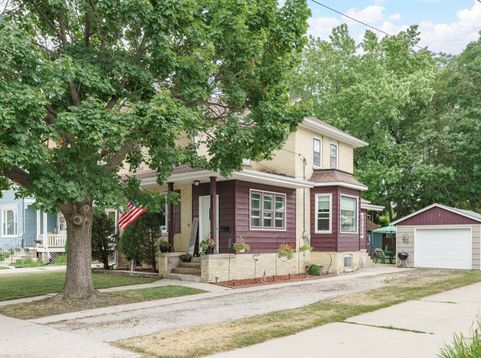
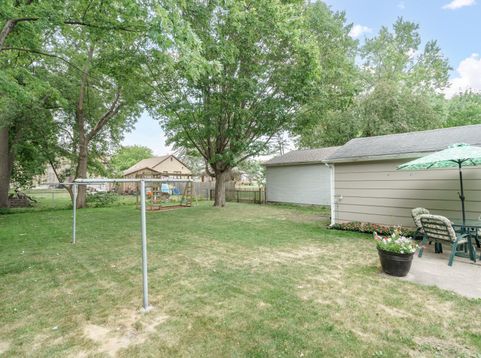
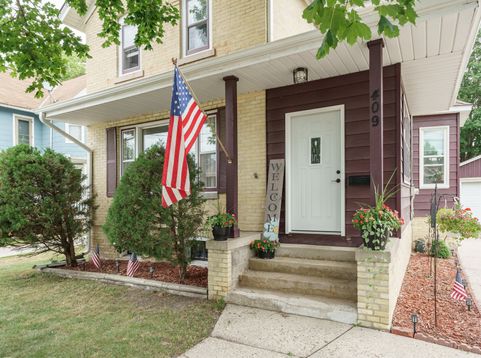
Beautifully maintained 4-bedroom, 2-bath brick home full of charm and functionality! The spacious dine-in kitchen features abundant cabinet storage and flows into a flexible formal dining room that could also serve as a family room. Bright, comfortable living room with attractive new flooring on the main level. Main-level primary bedroom offers double closets, plus a full bathroom on main features a walk-in shower. Upstairs you'll find three additional bedrooms and a second full bath with a classic clawfoot soaking tub. The clean, dry basement provides excellent storage and includes a walkout door. Relax on the back patio overlooking the spacious yard. 1.5-car detached garage and convenient location near downtown amenities. Call today for this incredible value!

Baird & Warner Thomas Venable Agent Cell: 262.818.2113 Email
Property Details
Feature Descriptions
Room Information
Schools
Disclaimer: The accuracy of all information regardless of source, including but not limited to square footage and lot size, is deemed reliable but not guaranteed nor warranted and should be personally verified through personal inspection by and/or with the appropriate professionals.
Location
See details and scored characteristics about this location.


Select a format below, new window will open and will prompt you to print.


AWARD WINNING SERVICES

GLOBAL REACH & HOME INSURANCE



WEBSITE AWARDS


Market Report
Sign up today to stay updated on what’s happening in your local real estate market.
