

Listing Office: Keller Williams Realty-Milwaukee Southwest
4034 N 13th St Milwaukee, WI 53209
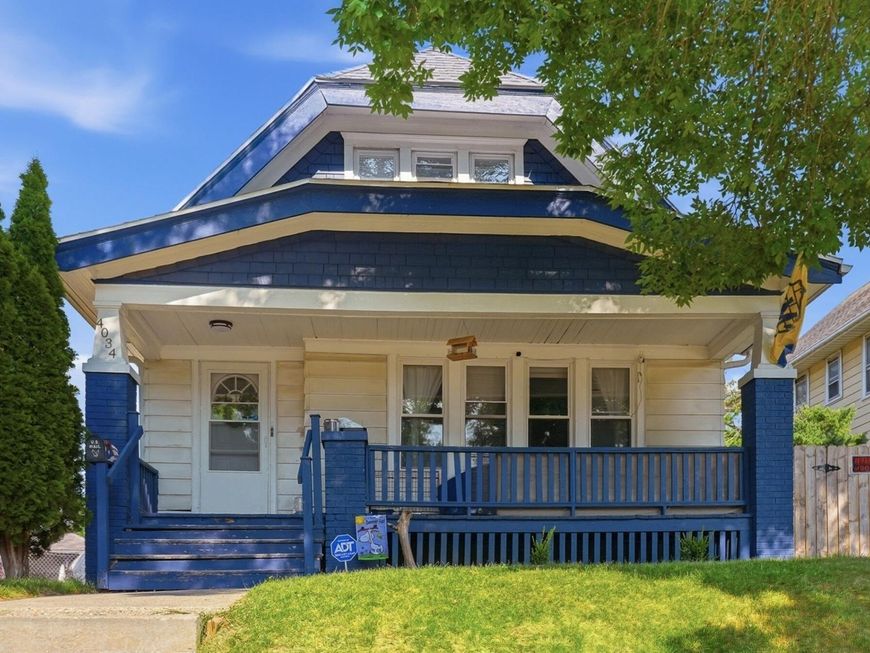
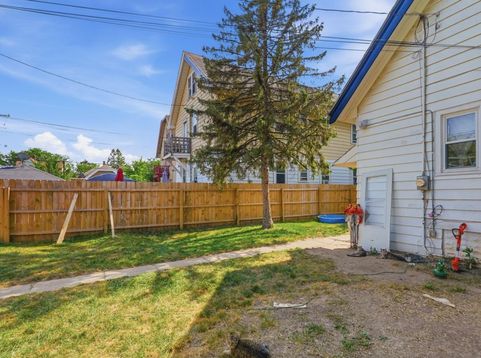
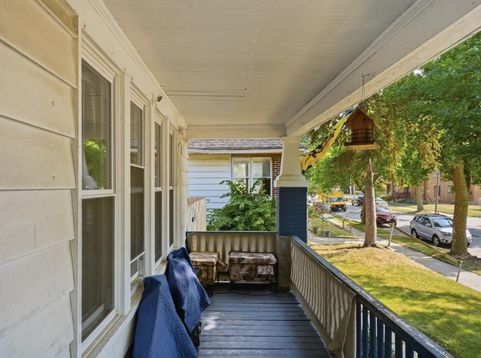
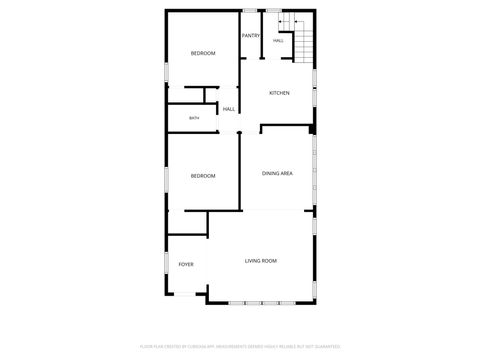
Why keep renting when you can own--or add a great investment to your portfolio? This charming 3-bedroom, 1-bath bungalow is full of character and ready for its next owner. Step inside to find hardwood floors in the living and dining areas, complemented by beautiful original woodwork. The kitchen features easy-care LVP flooring and a generous walk-in pantry for plenty of storage. Two bedrooms are conveniently located on the main level, while the HUGE upper loft includes an additional bedroom and offers endless possibilities--create a private primary suite, home office, or extra living space. Outside, enjoy a fully fenced yard and a welcoming front porch, perfect for relaxing or entertaining. Conveniently located close to freeway access, PLUS one year home warranty included!

Baird & Warner Thomas Venable Agent Cell: 262.818.2113 Email
Property Details
Feature Descriptions
Room Information
Schools
Disclaimer: The accuracy of all information regardless of source, including but not limited to square footage and lot size, is deemed reliable but not guaranteed nor warranted and should be personally verified through personal inspection by and/or with the appropriate professionals.
Location
See details and scored characteristics about this location.


Select a format below, new window will open and will prompt you to print.


AWARD WINNING SERVICES

GLOBAL REACH & HOME INSURANCE



WEBSITE AWARDS


Market Report
Sign up today to stay updated on what’s happening in your local real estate market.
