

Listing Office: RE/MAX Plaza
Listing Office Phone: (262) 249-5900
403 Walworth St Lake Geneva, WI 53147
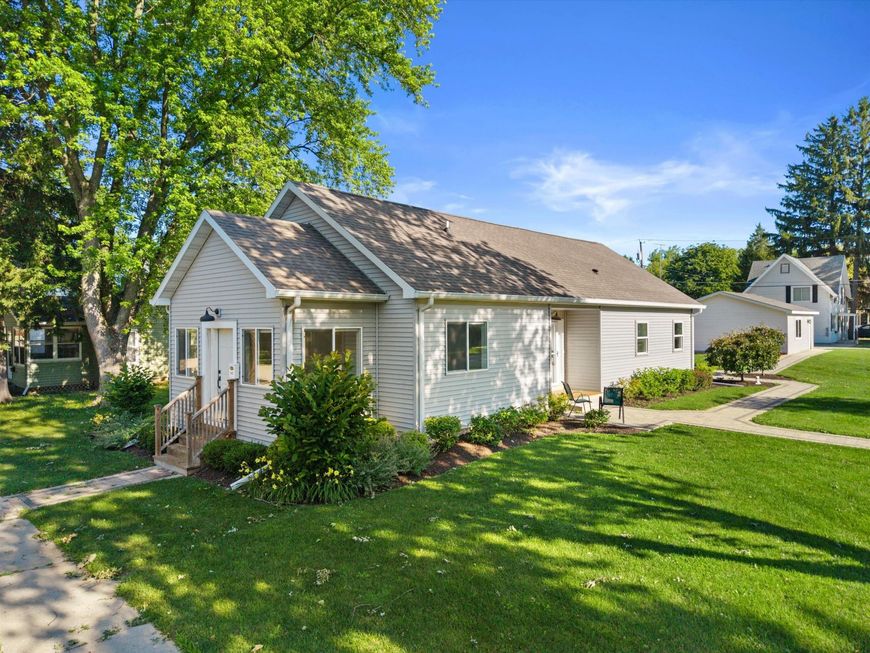
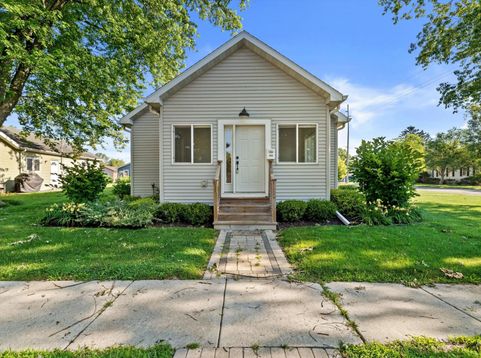
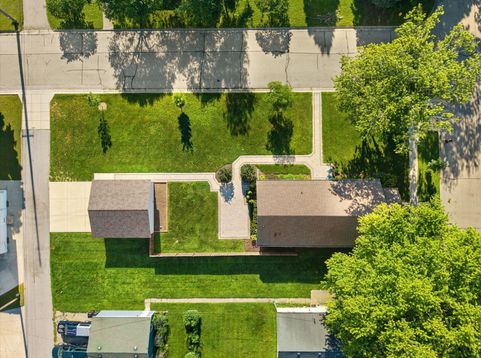
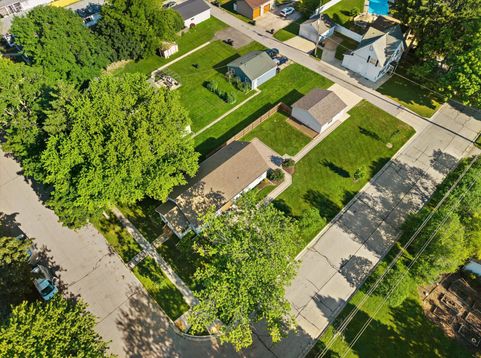
Hurry! Just steps from beautiful Downtown Lake Geneva, this like-new ranch was rebuilt from the ground up with only a small portion of the original structure remaining! Situated on a deep corner lot, it features an oversized detached 2-car garage, enclosed front porch, and open floor plan with soaring vaulted ceilings! The bright kitchen offers 42'' white cabinets with crown molding, a breakfast island, stainless steel appliances, upgraded countertops, and a spacious dining area! The primary suite includes a walk-in closet and private bath with dual vanity! A second bedroom plus a flex room that can serve as a third bedroom or office adds versatility. Full unfinished basement with rough-in for a third bath, side-entry Trex deck, and rear patio complete this move-in-ready home!

Baird & Warner Thomas Venable Agent Cell: 262.818.2113 Email
Property Details
Feature Descriptions
Room Information
Schools
Disclaimer: The accuracy of all information regardless of source, including but not limited to square footage and lot size, is deemed reliable but not guaranteed nor warranted and should be personally verified through personal inspection by and/or with the appropriate professionals.
Location
See details and scored characteristics about this location.


Select a format below, new window will open and will prompt you to print.


AWARD WINNING SERVICES

GLOBAL REACH & HOME INSURANCE



WEBSITE AWARDS


Market Report
Sign up today to stay updated on what’s happening in your local real estate market.
