

Listing Office: Coldwell Banker Realty
Listing Office Phone: (262) 780-5500
4002 S 91st Pl, Unit 4004 Greenfield, WI 53228
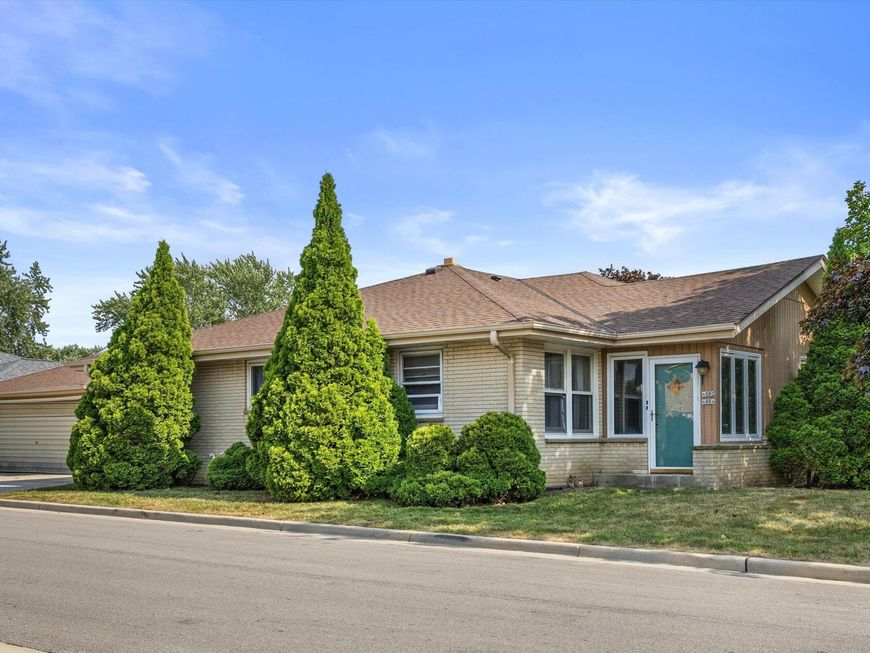
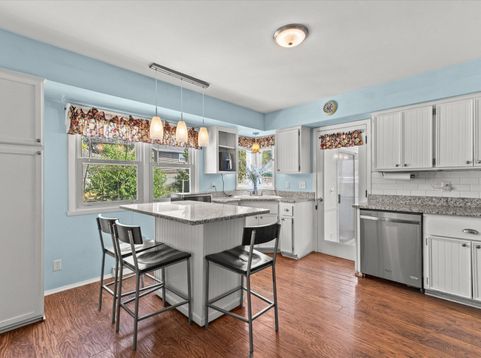
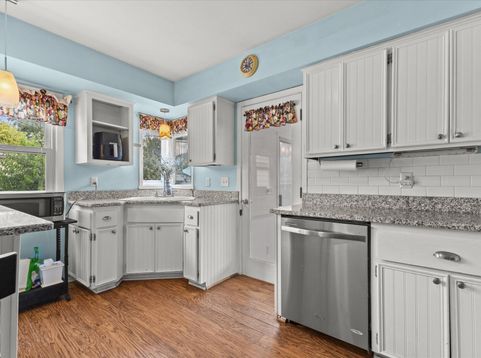
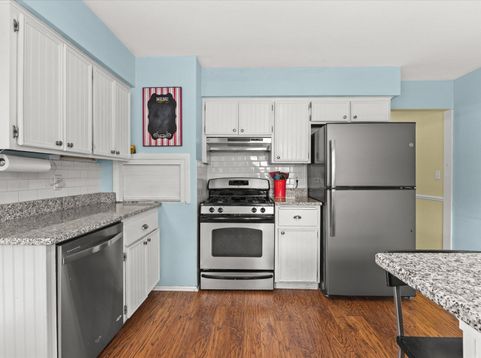
Don't miss your chance to own this rare custom-built side-by-side ranch duplex in Greenfield. This move-in ready property features two spacious units with beautiful engineered hardwood floors, generous bedrooms, in-unit laundry, & abundant storage. Relax in the bright 10x16 sunroom or entertain in the finished lower-level rec room complete with a bar, stools, & pool table. The attached 2-car garage adds even more convenience. This property is perfect for generating rental income, owner occupancy with supplemental income, or accommodating an in-law suite. Ideally located near shopping, restaurants, parks, & easy interstate access. A rare opportunity with endless possibilities! Per Seller: Special assessment balance to be assumed by the buyer at closing. Approximate remaining balance $2,378

Baird & Warner Thomas Venable Agent Cell: 262.818.2113 Email
Property Details
Units
Feature Descriptions
Schools
Disclaimer: The accuracy of all information regardless of source, including but not limited to square footage and lot size, is deemed reliable but not guaranteed nor warranted and should be personally verified through personal inspection by and/or with the appropriate professionals.
Location
See details and scored characteristics about this location.


Select a format below, new window will open and will prompt you to print.


AWARD WINNING SERVICES

GLOBAL REACH & HOME INSURANCE



WEBSITE AWARDS


Market Report
Sign up today to stay updated on what’s happening in your local real estate market.
