

Listing Office: Custom Fit Realty, LLC
Listing Office Phone: (262) 894-0623
399 W Madison St Cambridge, WI 53523
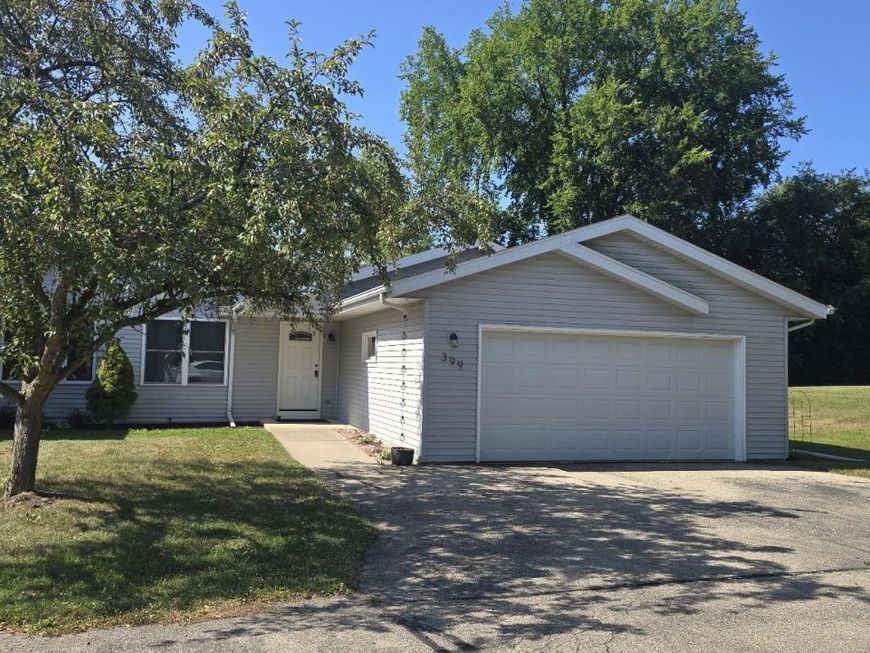
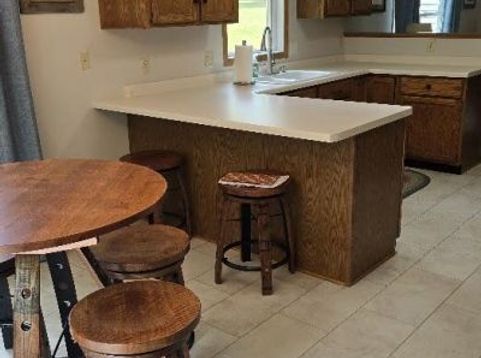
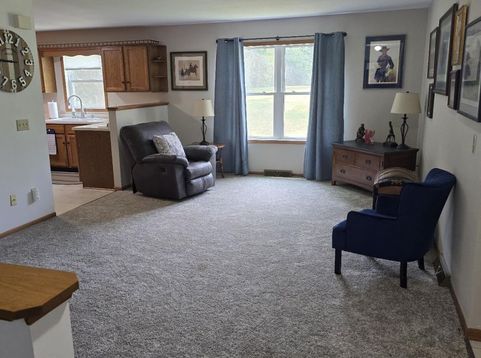
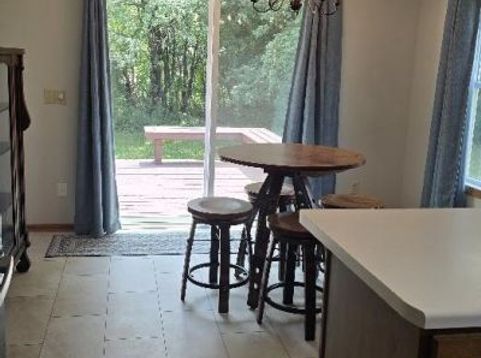
Lovely end unit condo with updates galore! Sweetly tucked away at back end of complex, This unit has an updated kitchen, updated baths and fully finished lower level adding lots of extra square footage! all new windows,Interior repainted in 2023 Carpeting,Furnace (2015). Primary En Suite features gorgeous new shower with subway tile and multiple shower heads. 2nd bedroom closet may be able to be converted to first floor laundry. Lower Levvel features full bath with shower over tub. Dog allowed 30lbs or under.

Baird & Warner Thomas Venable Agent Cell: 262.818.2113 Email
Property Details
Feature Descriptions
Schools
Disclaimer: The accuracy of all information regardless of source, including but not limited to square footage and lot size, is deemed reliable but not guaranteed nor warranted and should be personally verified through personal inspection by and/or with the appropriate professionals.
Location
See details and scored characteristics about this location.


Select a format below, new window will open and will prompt you to print.


AWARD WINNING SERVICES

GLOBAL REACH & HOME INSURANCE



WEBSITE AWARDS


Market Report
Sign up today to stay updated on what’s happening in your local real estate market.
