

Listing Office: Shorewest Realtors, Inc.
3935 S 84th St, Unit 4 Greenfield, WI 53228
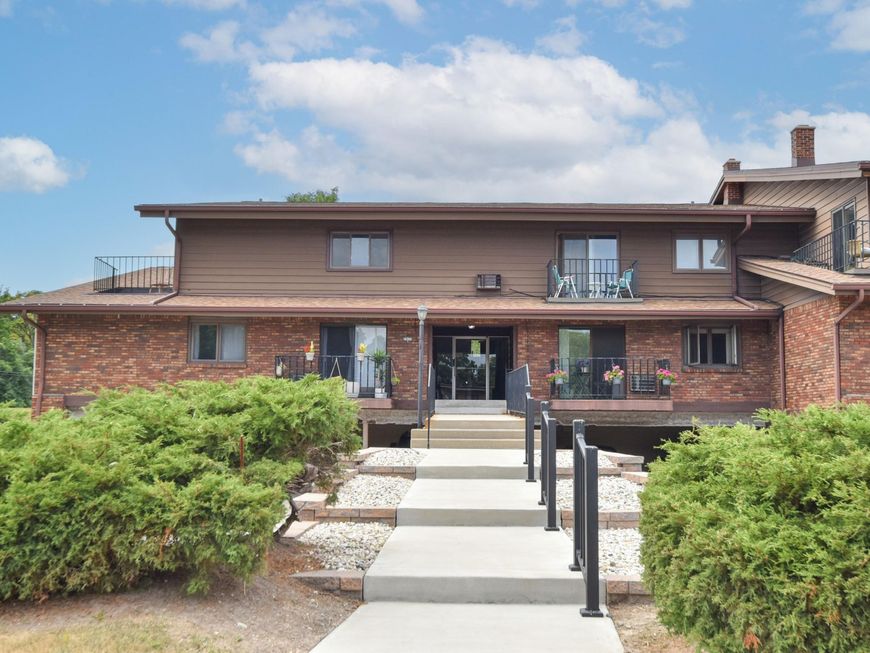
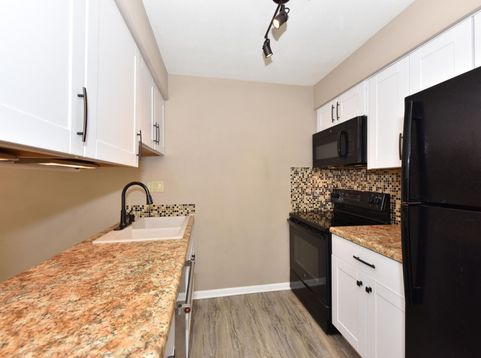
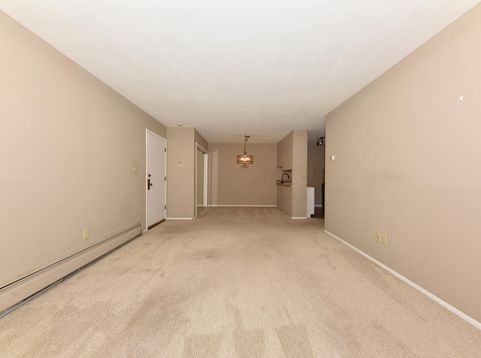
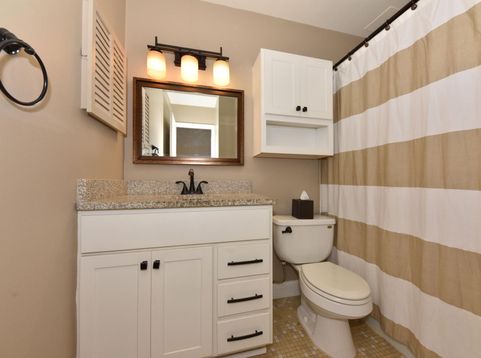
Enjoy easy, carefree living in this beautifully refreshed 2-bedroom, 1.5-bath condo with a premier first-floor location, private assigned parking, and a private patio overlooking peaceful green space. Filled with natural light, the thoughtfully updated interior features a crisp, modern kitchen with newer cabinetry, countertops, flooring, under-cabinet lighting, and updated fixtures. The bathrooms have been stylishly renovated with granite vanities and contemporary finishes. Recent updates include two A/C units (2020), a new roof (2021), and a new dishwasher (2024). Enjoy the convenience of laundry just across the hall, plus a short stroll to the community pool. Low condo dues include heat, water, and more, making this partially furnished home the perfect move-in-ready retreat.

Baird & Warner Thomas Venable Agent Cell: 262.818.2113 Email
Property Details
Feature Descriptions
Room Information
Schools
Disclaimer: The accuracy of all information regardless of source, including but not limited to square footage and lot size, is deemed reliable but not guaranteed nor warranted and should be personally verified through personal inspection by and/or with the appropriate professionals.
Location
See details and scored characteristics about this location.


Select a format below, new window will open and will prompt you to print.


AWARD WINNING SERVICES

GLOBAL REACH & HOME INSURANCE



WEBSITE AWARDS


Market Report
Sign up today to stay updated on what’s happening in your local real estate market.
