

Listing Office: Forward Realty Partners
Listing Office Phone: (262) 684-1411
3930 N 24th Pl Milwaukee, WI 53206
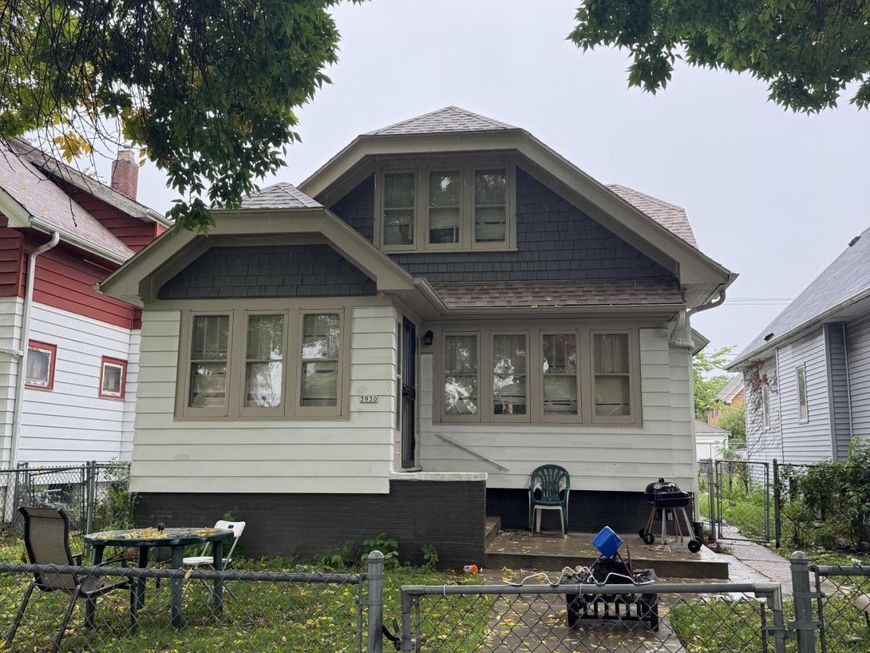
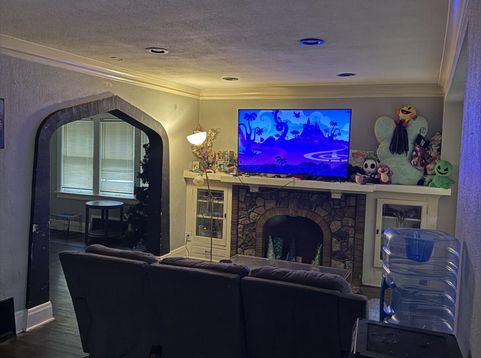
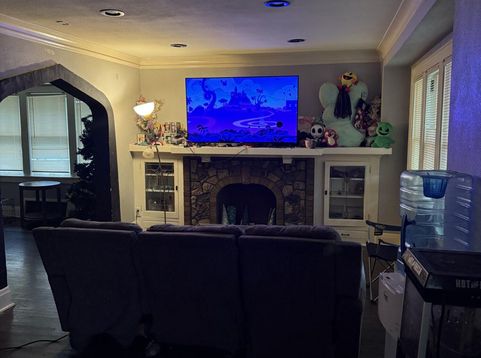
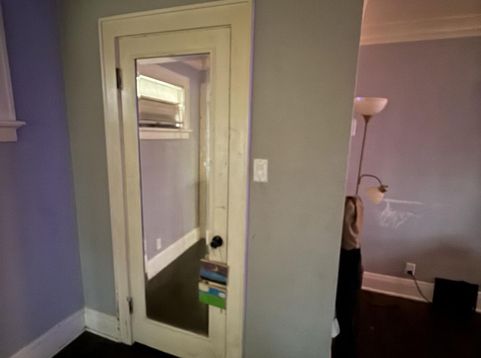
Updated 4-bedroom bungalow on Milwaukee's north side. 3930 N 24th Pl, Milwaukee, WI 53206 offers 1,284 sq ft, 4 bedrooms and 1 full bath in a 1.5-story home built in 1925. Two bedrooms are on the main level and two are upstairs. The 17x12 kitchen has granite countertops, a center island and stainless steel appliances (oven, refrigerator, dishwasher, microwave). Major updates include a newer furnace, water heater, electrical, windows and doors, plus central air and fresh paint. Hardwood floors, a separate 13x10 dining room and a full basement. Outside: a fenced yard and a 2-car detached garage with opener off the alley. Milwaukee Public Schools.

Baird & Warner Thomas Venable Agent Cell: 262.818.2113 Email
Property Details
Feature Descriptions
Room Information
Schools
Disclaimer: The accuracy of all information regardless of source, including but not limited to square footage and lot size, is deemed reliable but not guaranteed nor warranted and should be personally verified through personal inspection by and/or with the appropriate professionals.
Location
See details and scored characteristics about this location.


Select a format below, new window will open and will prompt you to print.


AWARD WINNING SERVICES


GLOBAL REACH & HOME INSURANCE



Market Report
Sign up today to stay updated on what’s happening in your local real estate market.
