

Listing Office: Royal Brokers LLC
Listing Office Phone: (262) 235-5505
3906 Jacob Ct Mount Pleasant, WI 53403
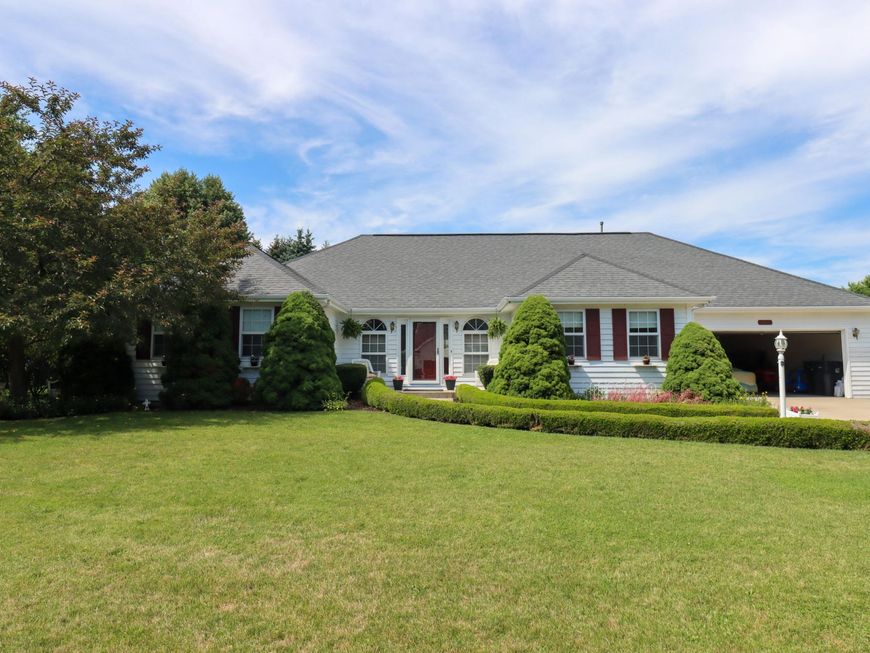
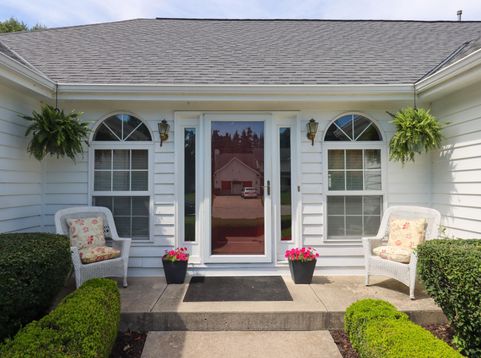
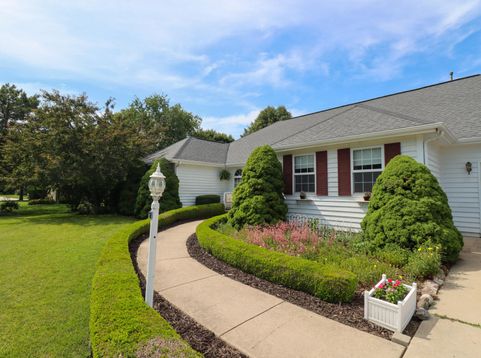
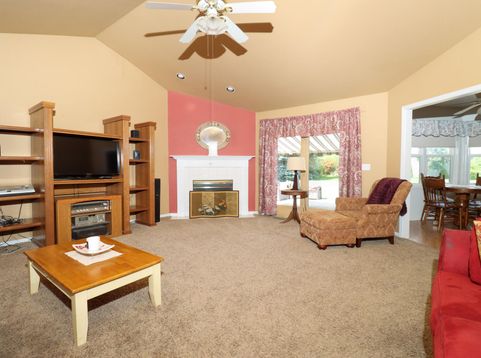
Welcome home to something truly rare. Perched on a desirable corner lot, this build stands apart with striking character you won't find anywhere else in Mount Pleasant. Descend into the fully finished basement, where walls lined with custom soundproof panels create the ultimate space for movie nights, jam sessions, or a private escape. Rest easy knowing the mechanicals and roof have already been updated, so all that's left to do is enjoy. Outside, a spacious garage meets a backyard built for hosting, perfect for summer cookouts, and quality time with the whole family. This isn't just a house, it's where memories are made! Schedule your private tour today, because homes like this simply don't last!

Baird & Warner Thomas Venable Agent Cell: 262.818.2113 Email
Property Details
Feature Descriptions
Room Information
Schools
Disclaimer: The accuracy of all information regardless of source, including but not limited to square footage and lot size, is deemed reliable but not guaranteed nor warranted and should be personally verified through personal inspection by and/or with the appropriate professionals.
Location
See details and scored characteristics about this location.


Select a format below, new window will open and will prompt you to print.


AWARD WINNING SERVICES

GLOBAL REACH & HOME INSURANCE



WEBSITE AWARDS


Market Report
Sign up today to stay updated on what’s happening in your local real estate market.
