

Listing Office: B-H Group, Inc.
Listing Office Phone: (262) 652-8000
3818 68 St Kenosha, WI 53142
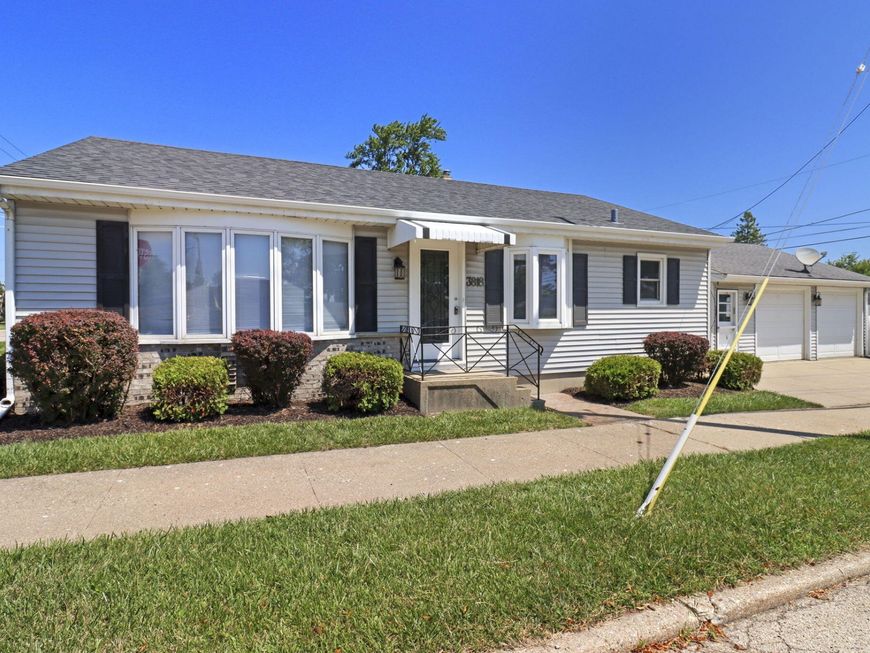
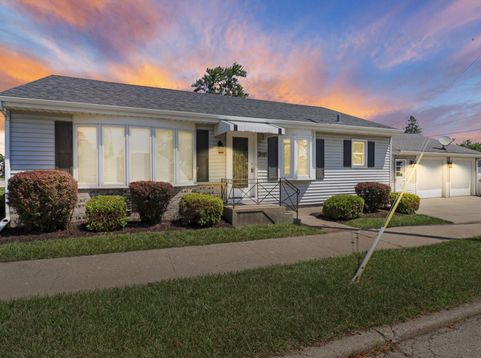
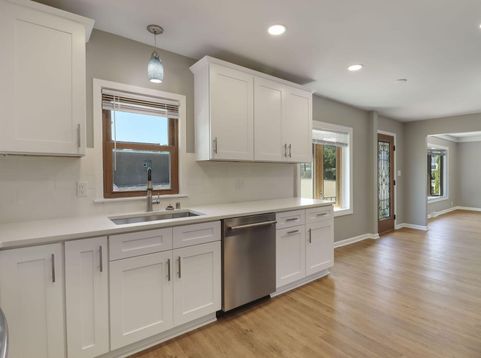
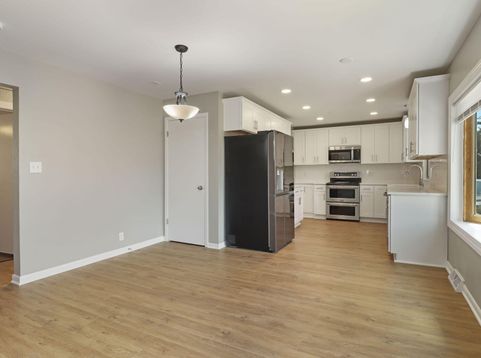
This Southside 3 Bedroom / 2 Bath Ranch Home with many modern updates also includes a large finished basement area....giving the home 1,700 sq ft of total finished living space! Kitchen features a clean modern look with new cabinetry, custom quartz countertops, stainless steel appliances, storage pantry, new flooring, and a dinette eating area. Beautiful first floor bathroom with porcelain shower tile, new vanity and flooring. Spacious finished basement with new carpeting adds 600 sq ft of living space with additional bathroom in basement. 2 car garage with a covered entry from the home, fenced in yard area with patio, and storage shed. Home comes with all appliances and is truly move in ready!

Baird & Warner Thomas Venable Agent Cell: 262.818.2113 Email
Property Details
Feature Descriptions
Room Information
Schools
Disclaimer: The accuracy of all information regardless of source, including but not limited to square footage and lot size, is deemed reliable but not guaranteed nor warranted and should be personally verified through personal inspection by and/or with the appropriate professionals.
Location
See details and scored characteristics about this location.


Select a format below, new window will open and will prompt you to print.


AWARD WINNING SERVICES


GLOBAL REACH & HOME INSURANCE



Market Report
Sign up today to stay updated on what’s happening in your local real estate market.
