

Listing Office: KW Lake + Luxury
Listing Office Phone: (262) 877-2100
38112 87th St Randall, WI 53105
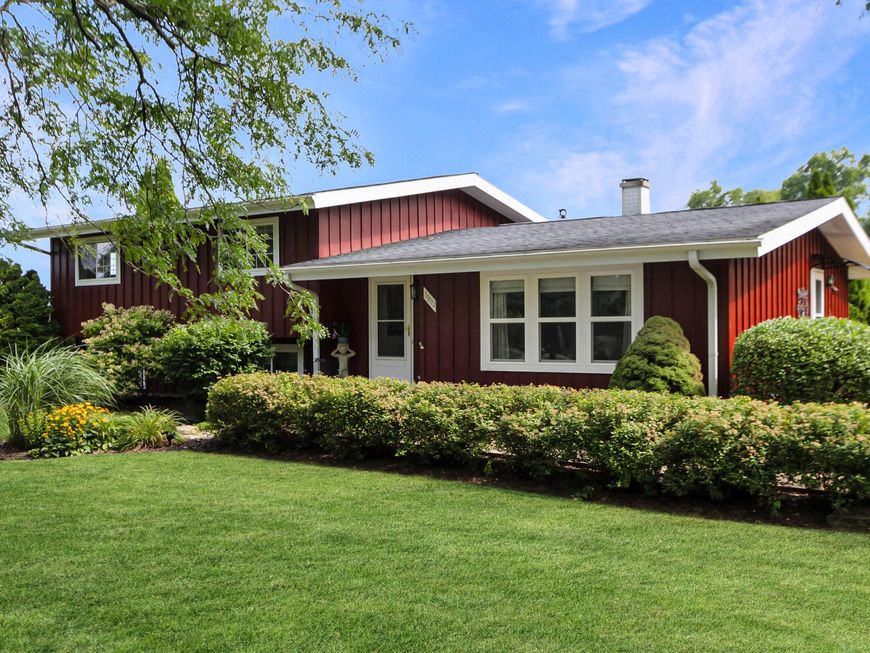
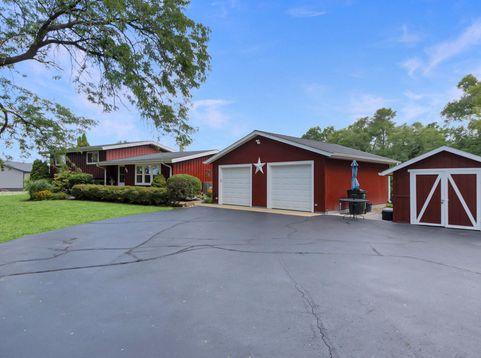
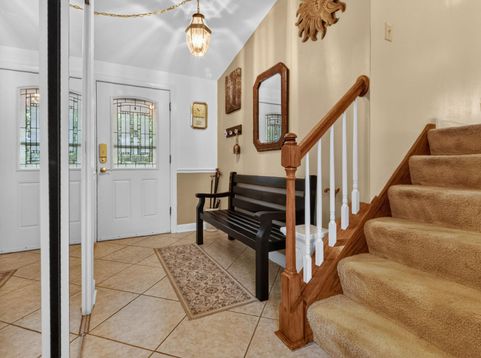
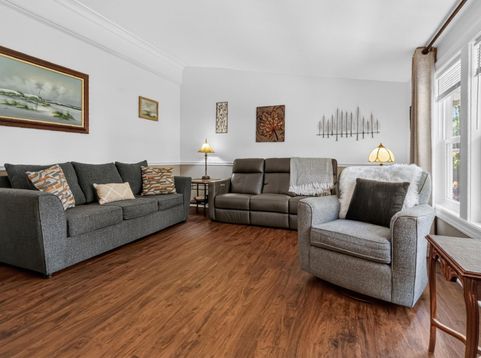
Beautiful two acre hobby farm offering space, versatility & country charm! Meticulously maintained property features a fully fenced yard, gorgeous flower gardens & a fish pond. Impressive 36x60 steel pole barn provides exceptional space for hobbies, storage, equipment or animals. Also includes 2.5-car insulated garage, 10x16 shed and chicken coop. The multilevel home offers flexible living spaces to fit a variety of needs. The oversized primary provides even more possibilities and could be divided to created 2 separate bedrooms. A wonderful opportunity to spread out, beautiful outdoor spaces & hobby farm lifestyle! Conveniently located for an easy commute, with nearby lakes and parks offering plenty of opportunities to enjoy the outdoors. UTV/ATV Friendly Community.

Baird & Warner Thomas Venable Agent Cell: 262.818.2113 Email
Property Details
Feature Descriptions
Room Information
Schools
Disclaimer: The accuracy of all information regardless of source, including but not limited to square footage and lot size, is deemed reliable but not guaranteed nor warranted and should be personally verified through personal inspection by and/or with the appropriate professionals.
Location
See details and scored characteristics about this location.


Select a format below, new window will open and will prompt you to print.


AWARD WINNING SERVICES


GLOBAL REACH & HOME INSURANCE



Market Report
Sign up today to stay updated on what’s happening in your local real estate market.
