

Listing Office: Coldwell Banker Realty
Listing Office Phone: (262) 241-4700
3766 N 85th St Milwaukee, WI 53222
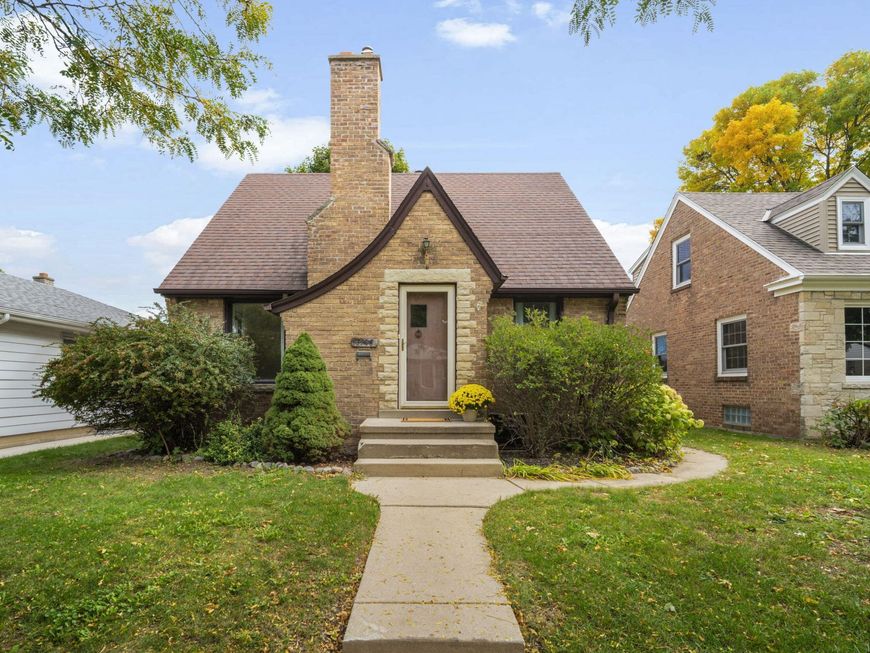
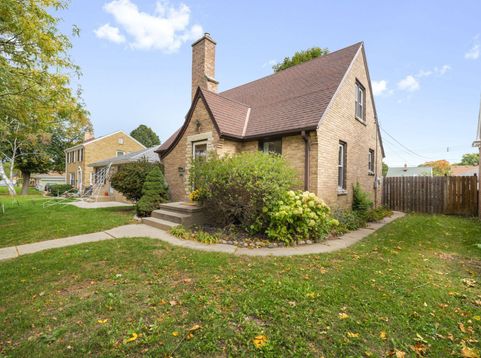
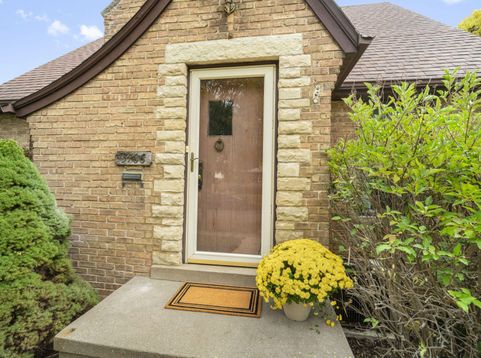
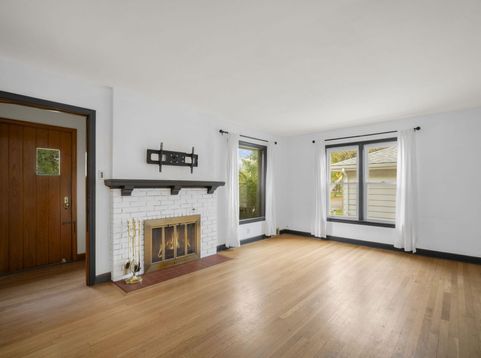
This charming brick Tudor blends timeless character with worry-free updates on a quiet, tree-lined street near Tosa and Milwaukee hot spots! Original built-ins, natural fireplace, and hardwood floors create warmth throughout the open, airy living and formal dining rooms. Oversized windows were updated throughout in 2024, and HWF refinished in 2022 & 2024. The main level also features a remodeled half bath (2023), bedroom, and kitchen leading to a spacious deck and fully fenced backyard (2022). Upstairs offers two spacious bedrooms and a character-filled full bath. The lower level adds rec space (2024) and ample storage. Newly seeded yard is ready for spring growth! A 2-car garage plus extra parking slab provides room for additional vehicles and toys.

Baird & Warner Thomas Venable Agent Cell: 262.818.2113 Email
Property Details
Feature Descriptions
Room Information
Schools
Disclaimer: The accuracy of all information regardless of source, including but not limited to square footage and lot size, is deemed reliable but not guaranteed nor warranted and should be personally verified through personal inspection by and/or with the appropriate professionals.
Location
See details and scored characteristics about this location.


Select a format below, new window will open and will prompt you to print.


AWARD WINNING SERVICES


GLOBAL REACH & HOME INSURANCE



Market Report
Sign up today to stay updated on what’s happening in your local real estate market.
