
Listing Office: Shorewest Realtors, Inc.
3716 Canada Goose Xing Racine, WI 53403
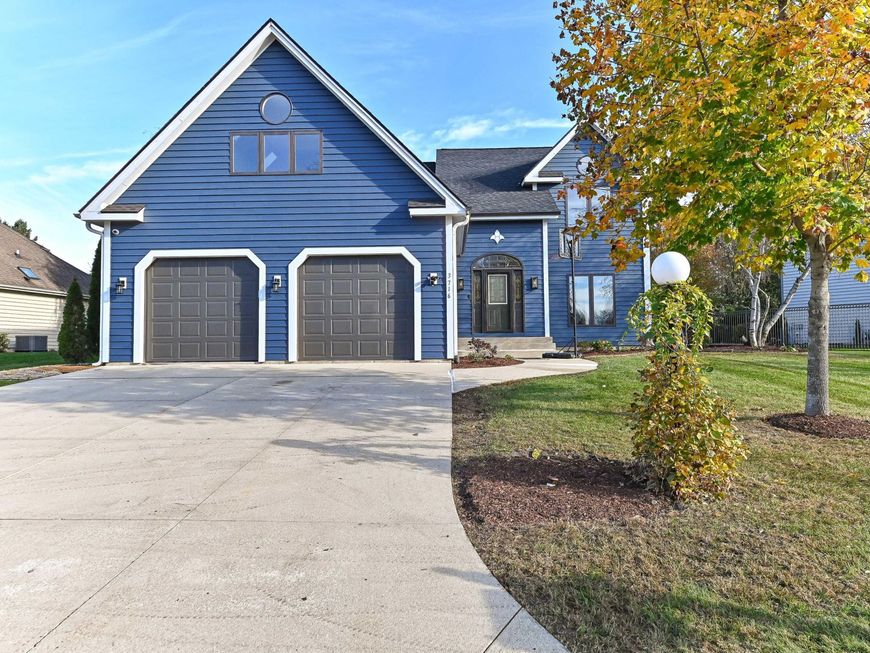
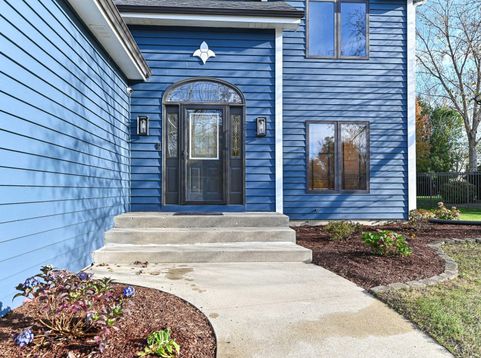
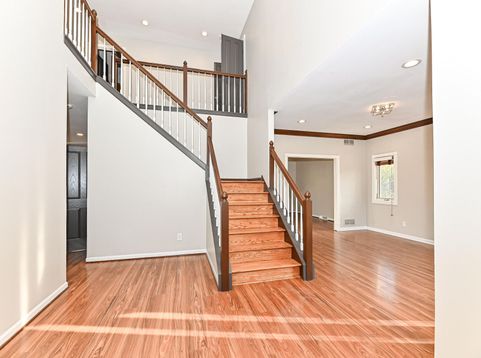
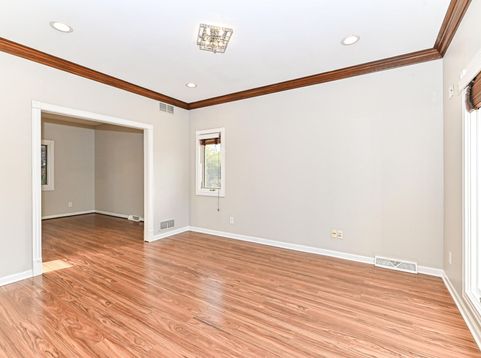
SPACIOUS, STYLISH & BEAUTIFULLY UPDATED Get ready to fall in love w/this impressive 5-bedroom, 3.5-bath home offering the perfect combination of space, comfort & modern updates!The moment you arrive, you'll appreciate the freshly updated landscaping that adds to the home's beautiful curb appeal. Step inside to discover fresh interior paint, generous room sizes, and a spacious open-concept layout designed for both everyday living and effortless entertaining! Enjoy a formal living room, elegant dining room, & inviting family room that flows seamlessly into the kitchen, creating the perfect setting for gatherings of any size.Finished lower level offers endless possibilities for a recreation room, home office, entertainment area, or whatever fits your lifestyle. Fresh paint and roof Oct

Baird & Warner Thomas Venable Agent Cell: 262.818.2113 Email
Property Details
Feature Descriptions
Room Information
Schools
Disclaimer: The accuracy of all information regardless of source, including but not limited to square footage and lot size, is deemed reliable but not guaranteed nor warranted and should be personally verified through personal inspection by and/or with the appropriate professionals.
Location
See details and scored characteristics about this location.


Select a format below, new window will open and will prompt you to print.


AWARD WINNING SERVICES


GLOBAL REACH & HOME INSURANCE



Market Report
Sign up today to stay updated on what’s happening in your local real estate market.