

Listing Office: Century 21 Moves
Listing Office Phone: (920) 451-2345
3713 Highcliff Ct Sheboygan, WI 53083
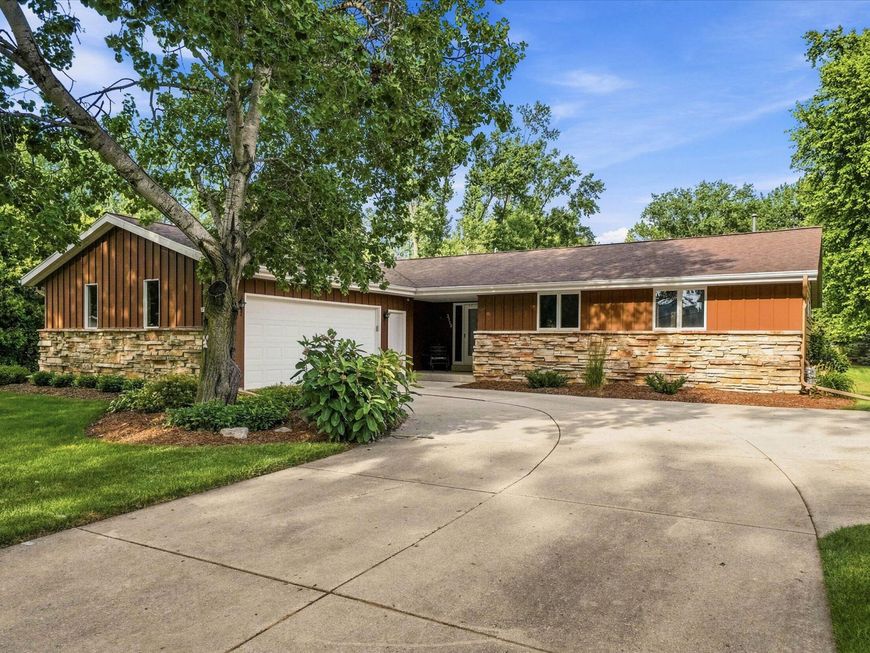
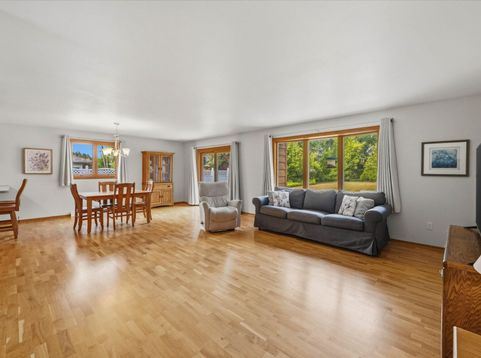
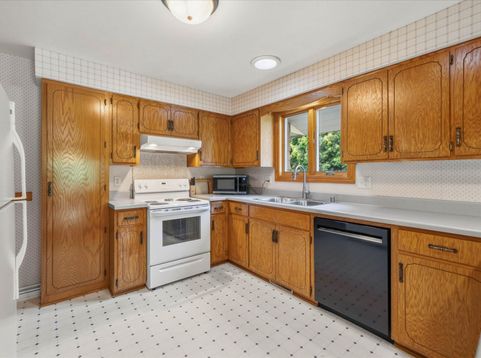
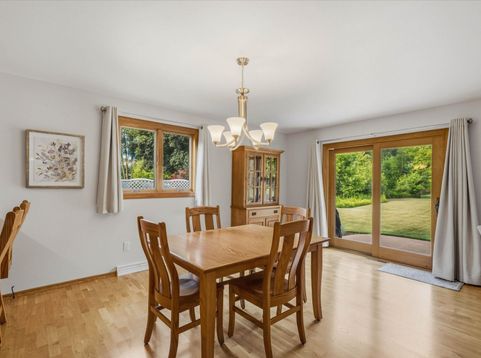
Beautiful lannon stone greets you as you approach this 3 bedroom, 3 full bath ranch home with a huge double lot. Attractive hardwood floors impress as you enter the great room + see the large windows that overlook the amazing back yard. The quiet court location is awesome! This home also offers a Master bedroom suite w/private bath + skylight. Kitchen features 2 sun tube lights, a new sink + a breakfast nook. There is plenty of cabinet and counter space. The great room is huge with great natural light from huge windows + patio door. A wonderful low maintenance patio leads to the back yard that has mature trees, privacy berm, large garden shed and lots of room to play. Rec room framed in in basement w/gas fireplace. Great store throughout + radon mitigation. Whole house dehumidifier as well

Baird & Warner Thomas Venable Agent Cell: 262.818.2113 Email
Property Details
Feature Descriptions
Room Information
Schools
Disclaimer: The accuracy of all information regardless of source, including but not limited to square footage and lot size, is deemed reliable but not guaranteed nor warranted and should be personally verified through personal inspection by and/or with the appropriate professionals.
Location
See details and scored characteristics about this location.


Select a format below, new window will open and will prompt you to print.


AWARD WINNING SERVICES

GLOBAL REACH & HOME INSURANCE



WEBSITE AWARDS


Market Report
Sign up today to stay updated on what’s happening in your local real estate market.
